Floor plans
Get Your Budget Now
Find Your Impresa BuyZone
Need Financing?
Axis - SBC-006
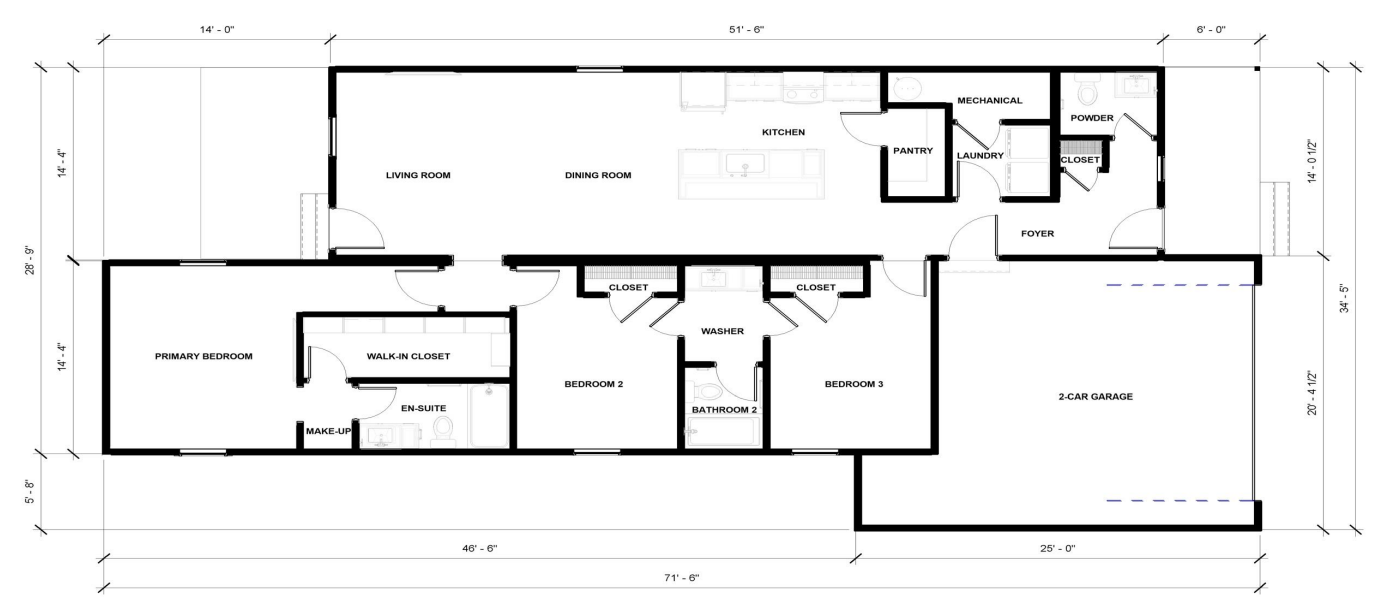
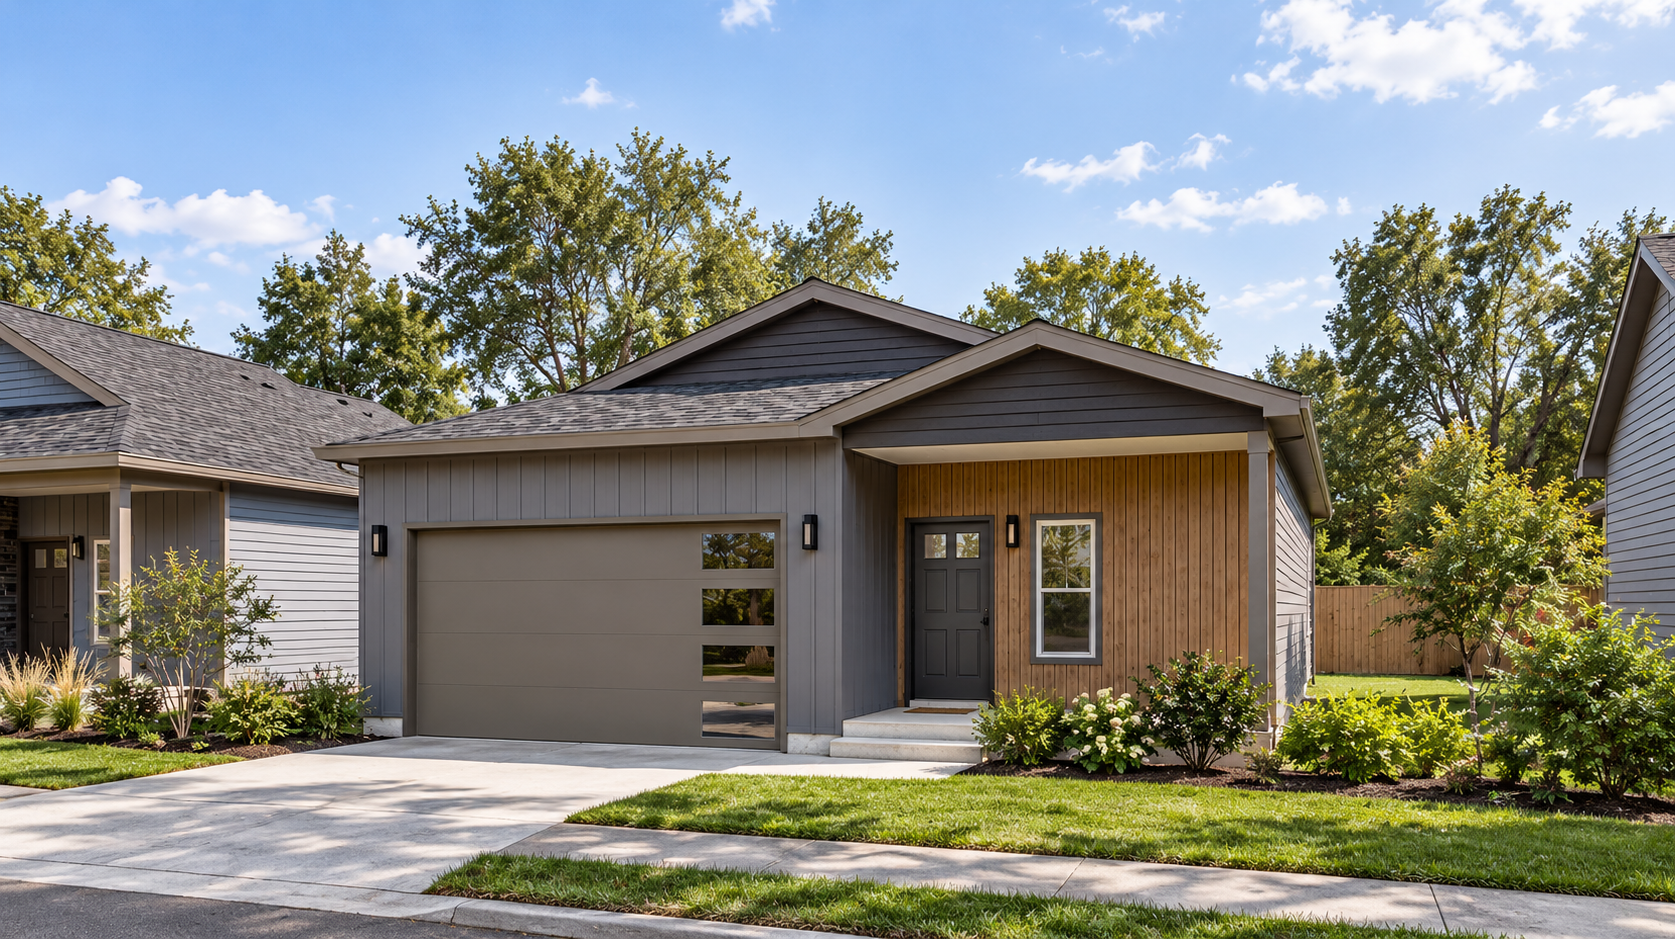
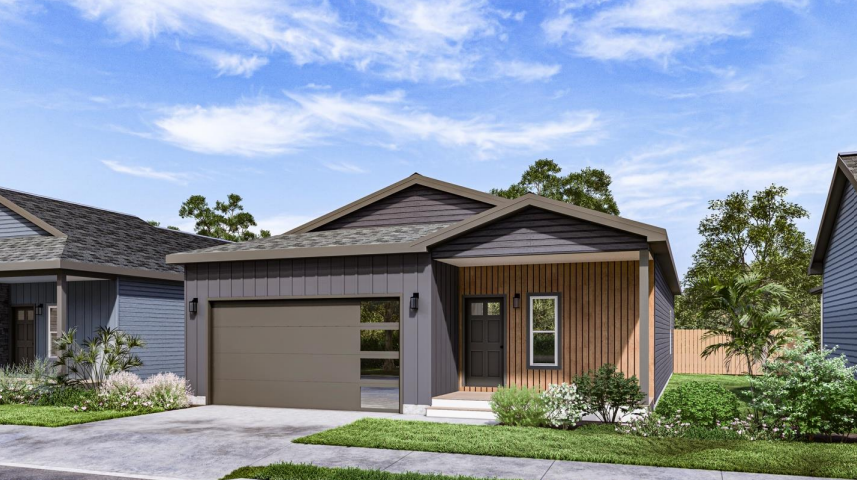
Axis combines three bedrooms and two and a half bathrooms in a single-story plan with an attached two-car garage. The foyer connects the garage and covered entry to the main living spaces. A kitchen island and pantry serve the adjoining dining and living rooms, while laundry and mechanical spaces sit near the entrance. The primary bedroom includes a walk-in closet and private bathroom, and two additional bedrooms occupy the same side of the home. A separate powder room serves the entry area. The depicted exterior pairs contrasting vertical siding with warm-toned entry cladding, simple gabled rooflines, and a garage door with vertically arranged glazing.
Specifications
| Styles: | Traditional |
| Collection: | Form |
| Sq. Ft: | 1479 |
| Bedrooms: | 3 |
| Bathrooms: | 2.5 |
| Levels: | 1 |
| Downloads: | Standard Specs Brochure |
| Budget: | Budget Calculator |
Optional Features
Green CertificationEnergy Star