Floor plans
Get Your Budget Now
Find Your Impresa BuyZone
Need Financing?
Avery - CCL-001
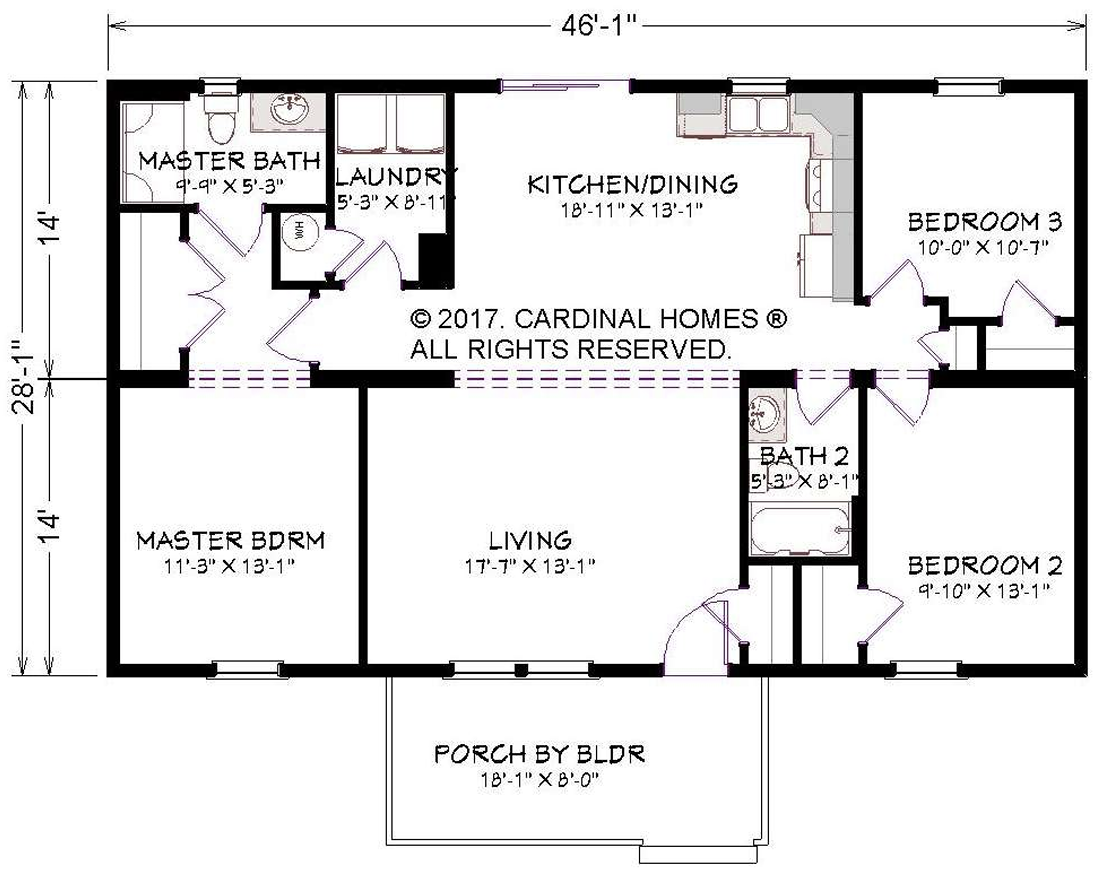
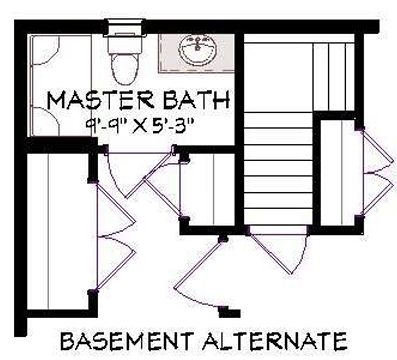
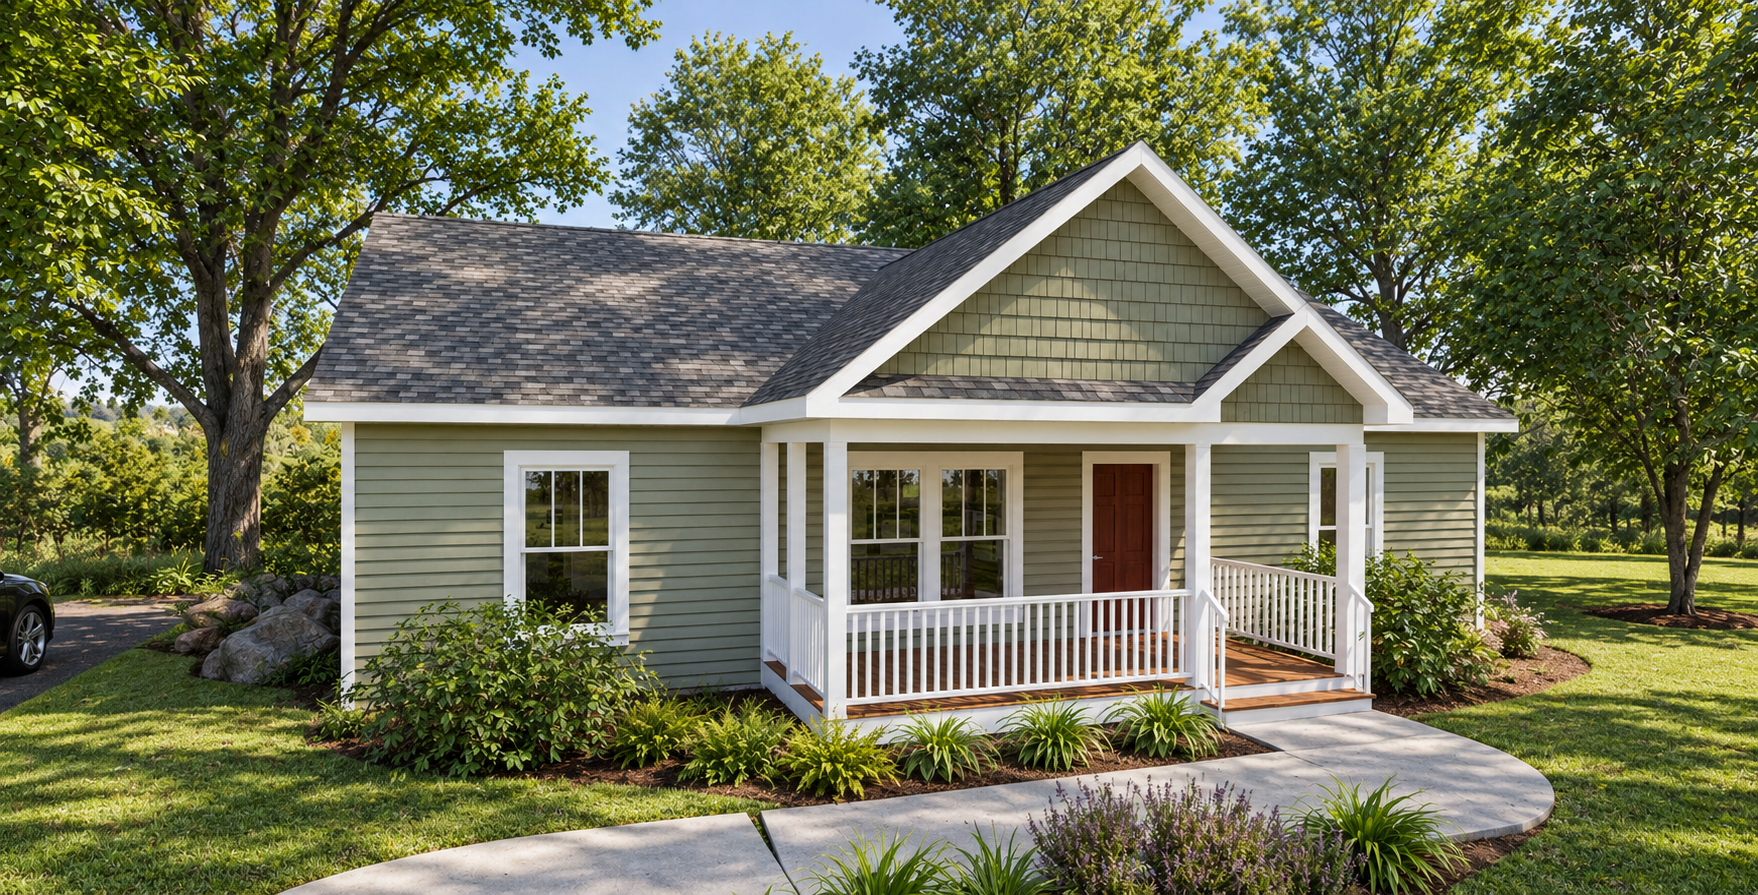
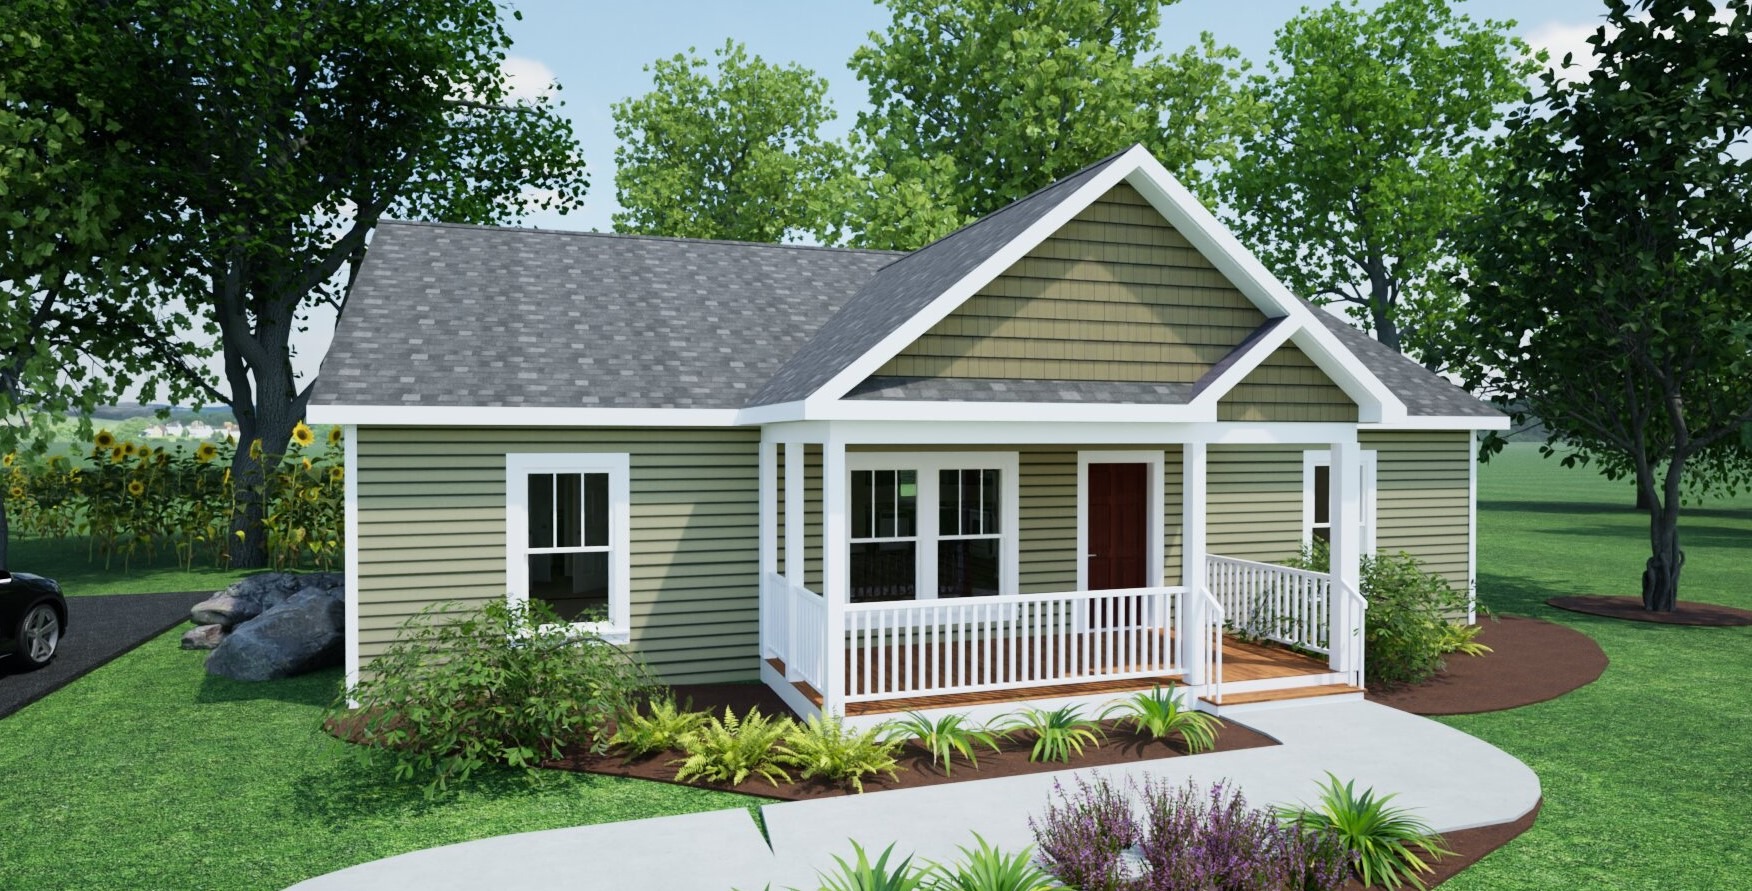
Avery organizes three bedrooms and two bathrooms around a connected living, kitchen, and dining area. The primary bedroom sits on one side of the home, with its closet and private shower bathroom nearby, while two additional bedrooms share the opposite side. A separate laundry room adjoins the kitchen and dining space, and a rear opening provides another outdoor connection. The illustrated front porch is identified on the floor plan as construction by the builder. An alternate drawing shows a basement stair arrangement in place of the standard laundry area. Green siding, shingled gable accents, white trim, and a covered entry define the depicted exterior.
Specifications
| Styles: | Traditional |
| Collection: | Classic Living |
| Sq. Ft: | 1288 |
| Bedrooms: | 3 |
| Bathrooms: | 2 |
| Levels: | 1 |
| Downloads: | Standard Specs Brochure |
| Budget: | Budget Calculator |
Optional Features
Green CertificationEnergy Star