Floor plans
Get Your Budget Now
Find Your Impresa BuyZone
Need Financing?
Aspen - NSP-107
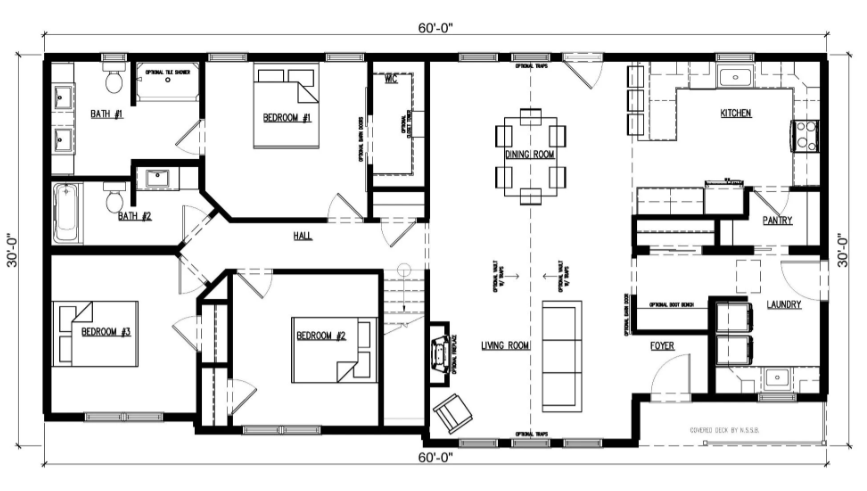
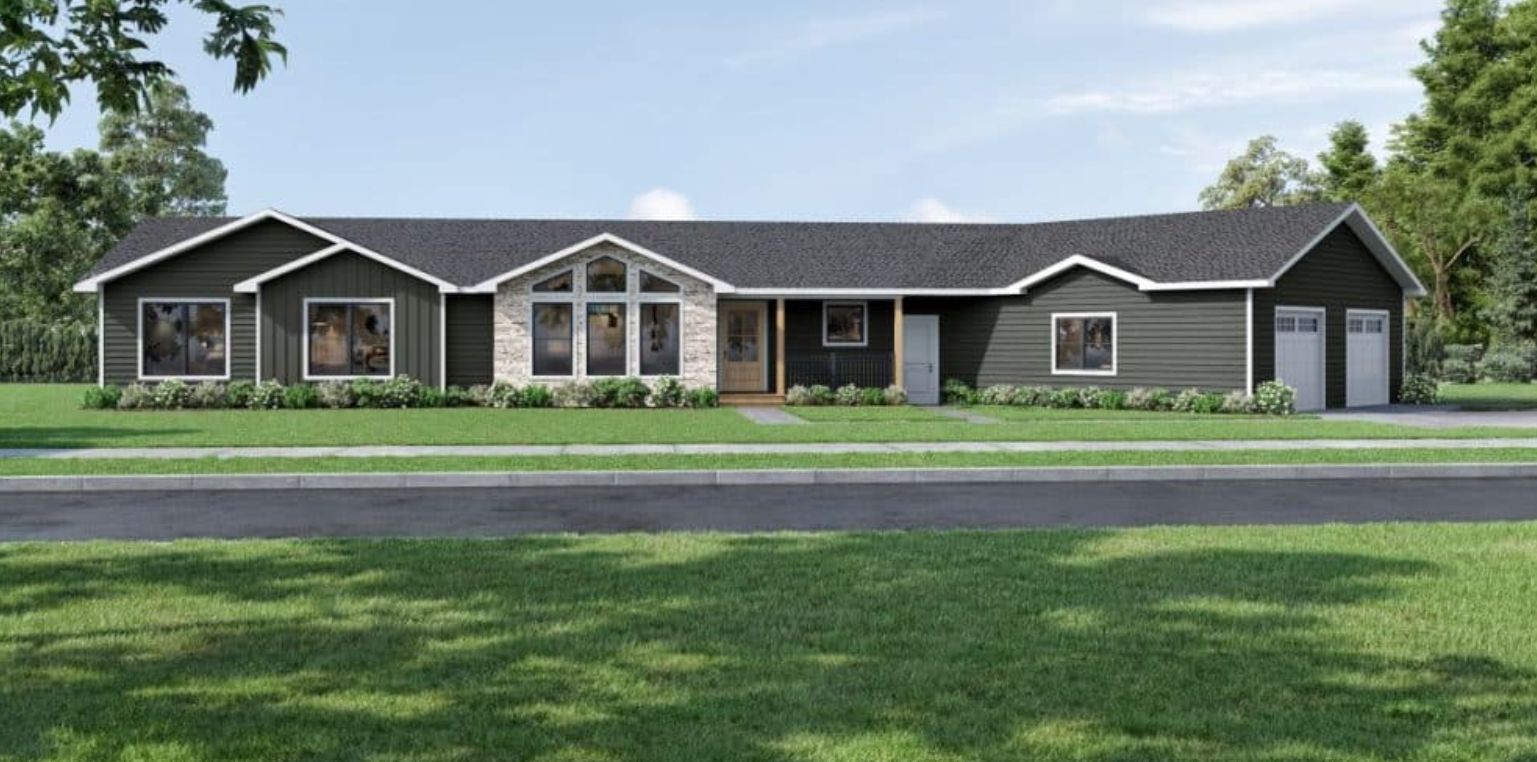
The Aspen is a functional and stylish home featuring three main-floor bedrooms, including a spacious primary suite with a large ensuite and walk-in closet. The open-concept living and dining area offers optional vaulted ceilings and trap windows for enhanced natural light. A generous kitchen with a walk-in pantry, an expansive laundry with mudroom and optional boot bench, and a charming covered front porch complete this beautifully balanced design.
Specifications
| Styles: | Traditional |
| Collection: | Platinum |
| Sq. Ft: | 1708 |
| Bedrooms: | 3 |
| Bathrooms: | 2 |
| Levels: | 1 |
| Downloads: | Standard Specs Brochure |
| Budget: | Budget Calculator |
Optional Features
Green CertificationEnergy Star