Floor plans
Get Your Budget Now
Find Your Impresa BuyZone
Need Financing?
Ashley II - SCS-013
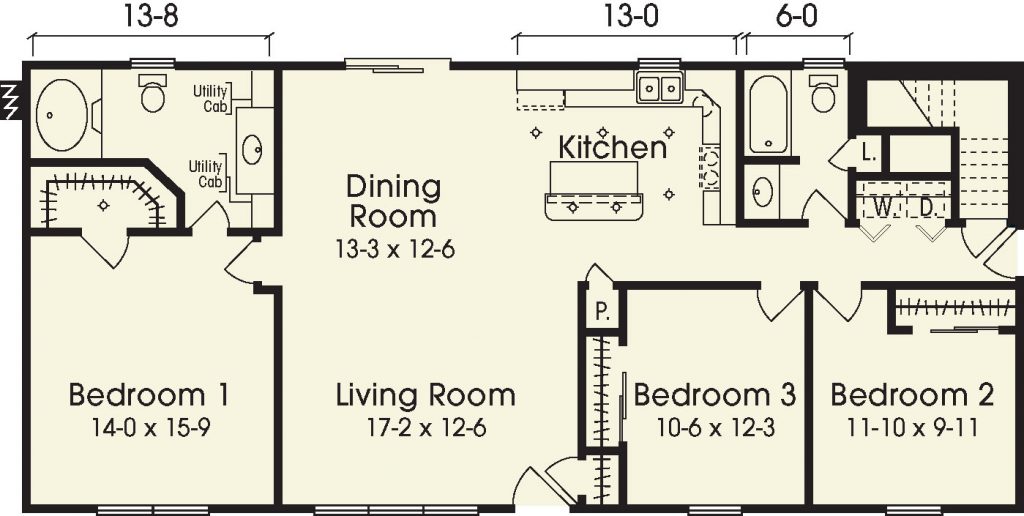
The Ashley II plan features a wide-open kitchen and living area. The Master suite is on the left side of the home and you will love retreating to it in the evening after a long day, with the two additional bedrooms on the right side of this home.
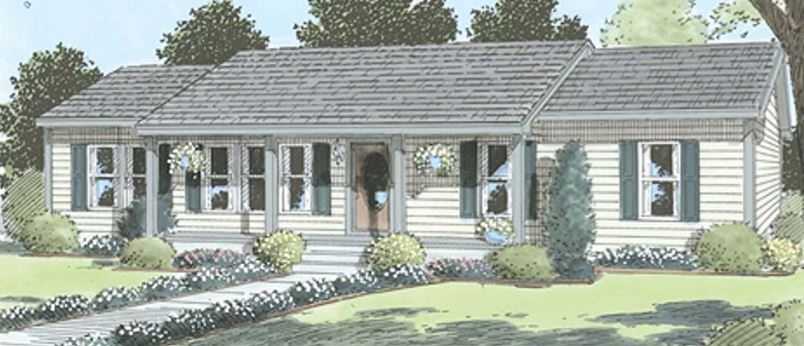
The Ashley II Ranch may be enhanced with an optional saddle roof, porch and posts.
Specifications
| Styles: | Traditional |
| Collection: | Custom Select |
| Sq. Ft: | 1508 |
| Bedrooms: | 3 |
| Bathrooms: | 2.0 |
| Levels: | 1 |
| Downloads: | Standard Specs Brochure |
| Budget: | Budget Calculator |
Optional Features
Green CertificationEnergy Star