Floor plans
Get Your Budget Now
Find Your Impresa BuyZone
Need Financing?
Asbury Park - SBS-001
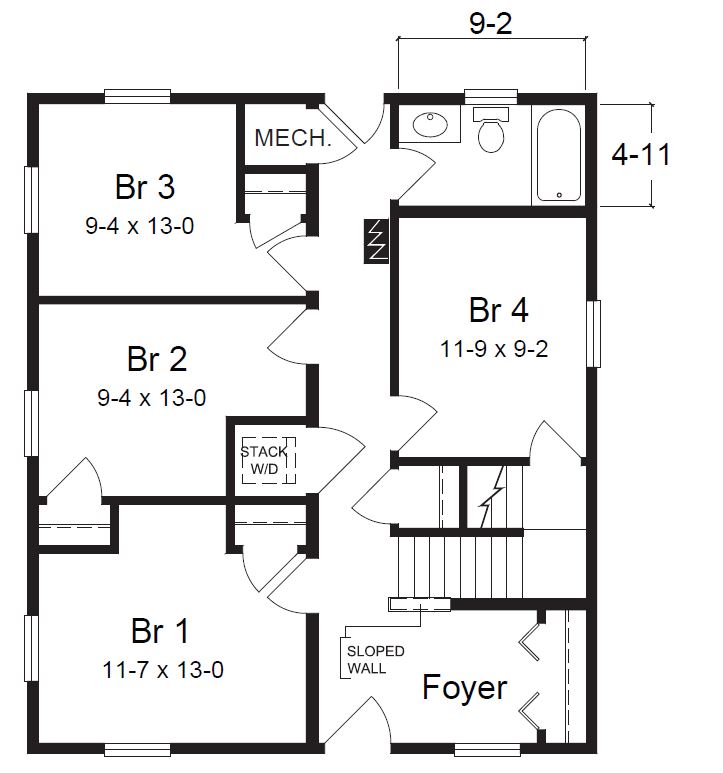
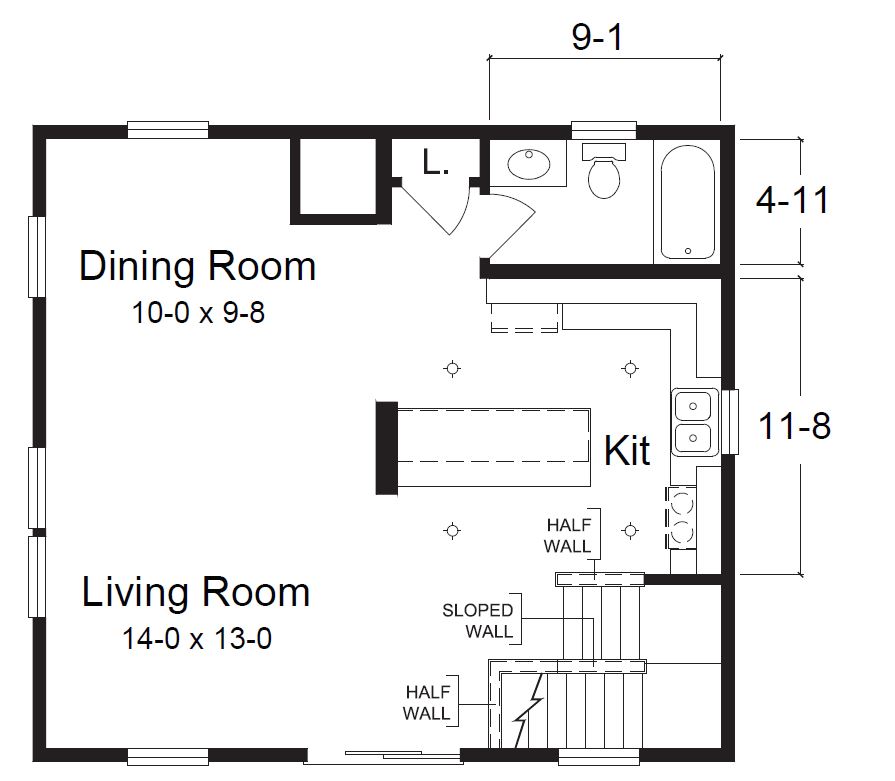
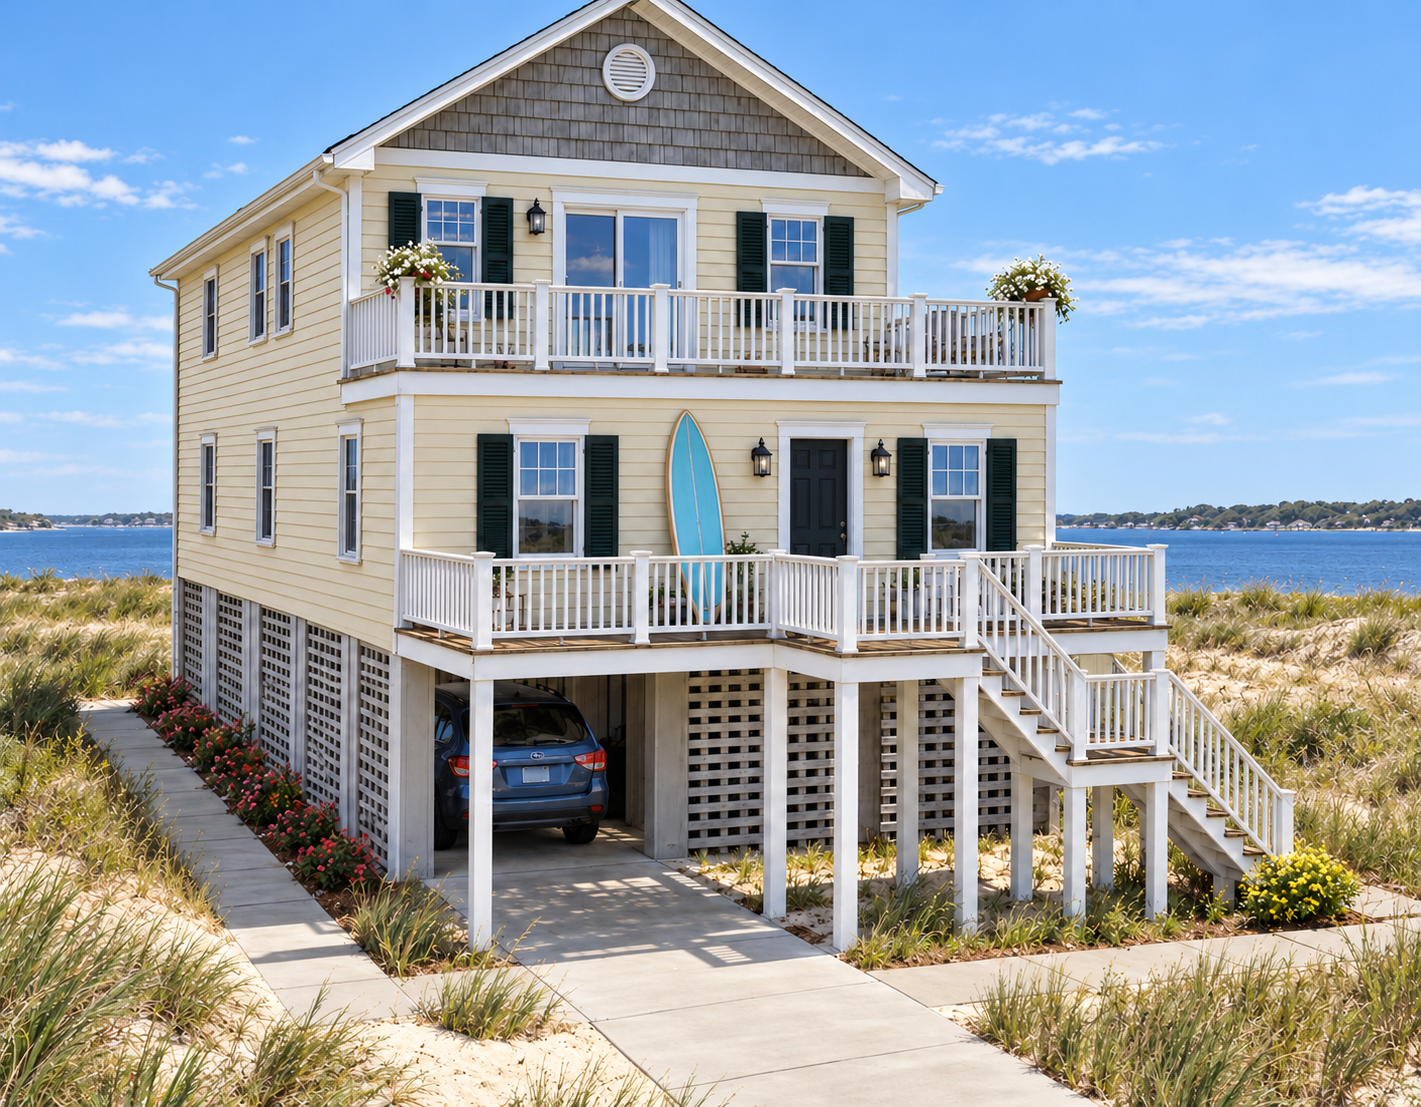
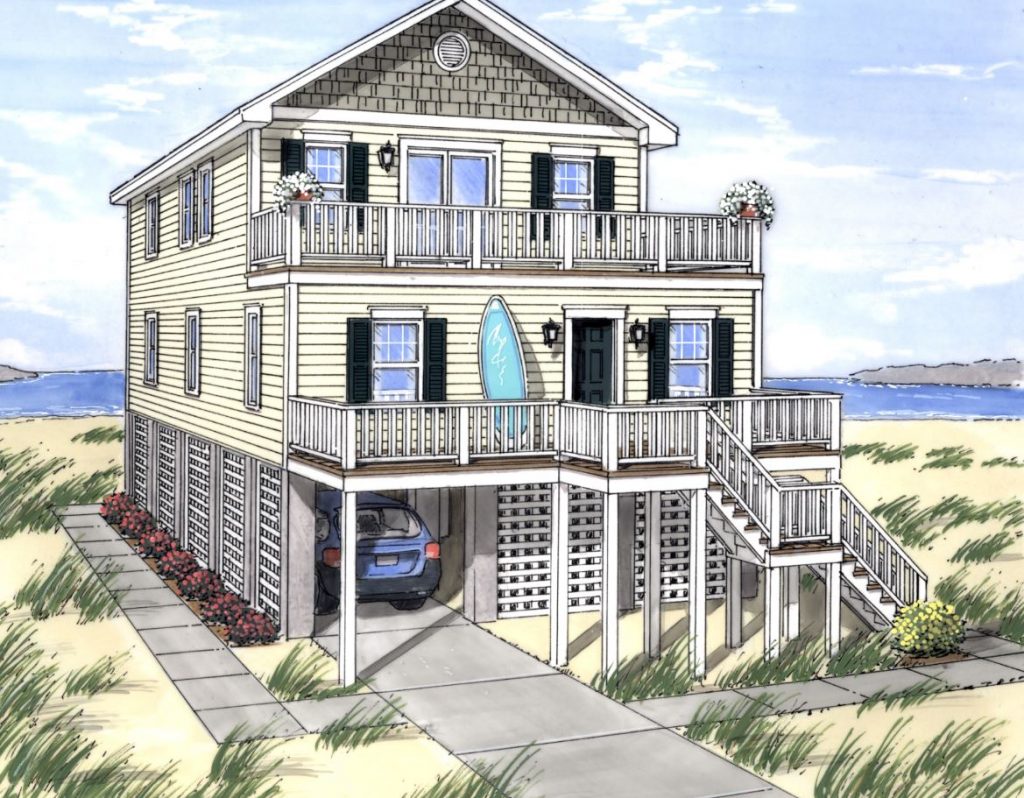
The Asbury Park places its kitchen, living room, and dining room upstairs, bringing the main gathering spaces together near the upper deck. The kitchen includes an island and a sink beneath a side window, while a full bathroom serves this level. Below, four bedrooms share another full bath, with a stacked laundry space positioned off the hall. A front foyer connects the entry with the interior staircase. The exterior illustration shows a raised coastal configuration with parking beneath the house, lattice screening, two deck levels, and an exterior stairway. These depicted foundation and outdoor features should be confirmed separately rather than assumed included in the home package.
Specifications
| Styles: | Coastal Traditional |
| Collection: | Beach and Shore |
| Sq. Ft: | 1567 |
| Bedrooms: | 4 |
| Bathrooms: | 2.0 |
| Levels: | 2 |
| Downloads: | Standard Specs Brochure |
| Budget: | Budget Calculator |
Optional Features
Green CertificationEnergy Star