Floor plans
Get Your Budget Now
Find Your Impresa BuyZone
Need Financing?
Arlington - HHC-004
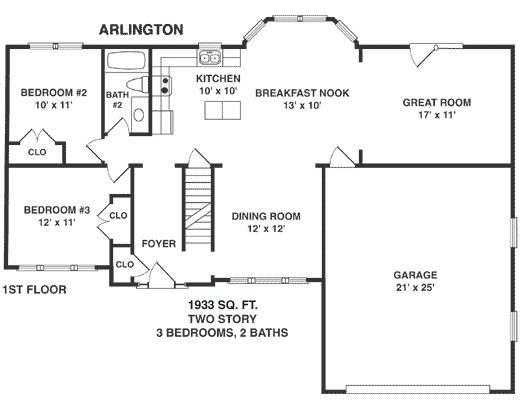
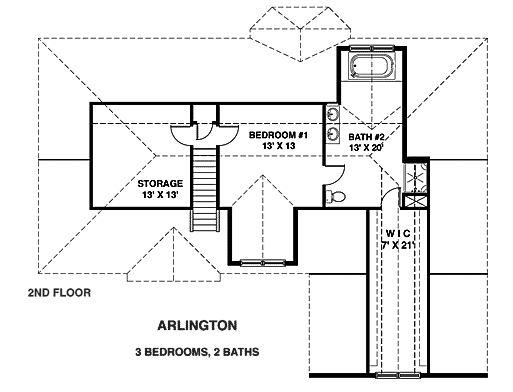
Expansive living space abounds in this three bedroom, two bathroom layout. A huge great room, sunny breakfast nook, and a whirlpool tub are a few of this plan's special features. Just off the upstairs master suite is a huge storage area and there's even an optional bonus storage area above the attached garage.
Specifications
| Styles: | Traditional |
| Collection: | Classic |
| Sq. Ft: | 2384 |
| Bedrooms: | 3 |
| Bathrooms: | 2.0 |
| Levels: | 2.0 |
| Downloads: | Standard Specs Brochure |
| Budget: | Budget Calculator |