Floor plans
Get Your Budget Now
Find Your Impresa BuyZone
Need Financing?
Arlene - SMI-006
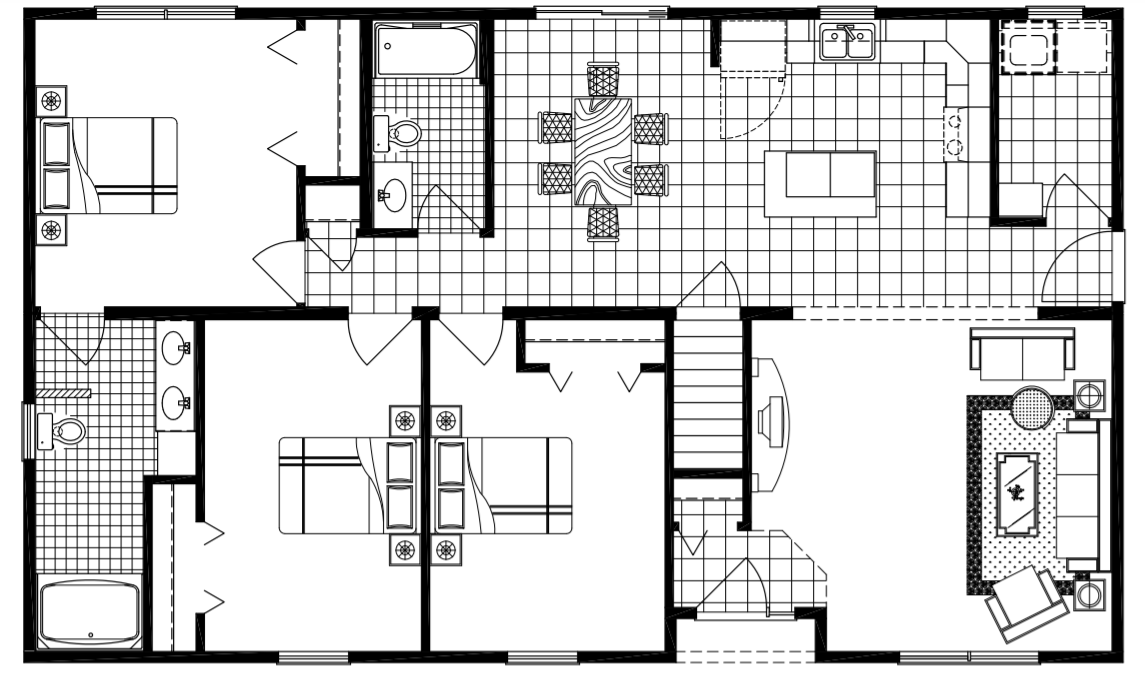
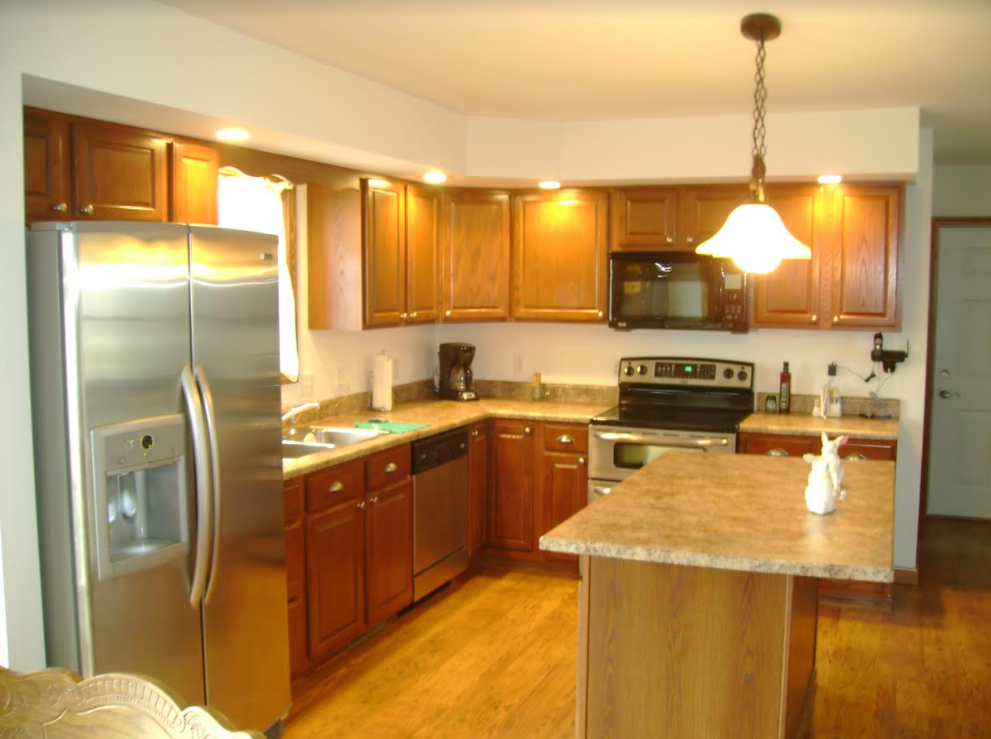
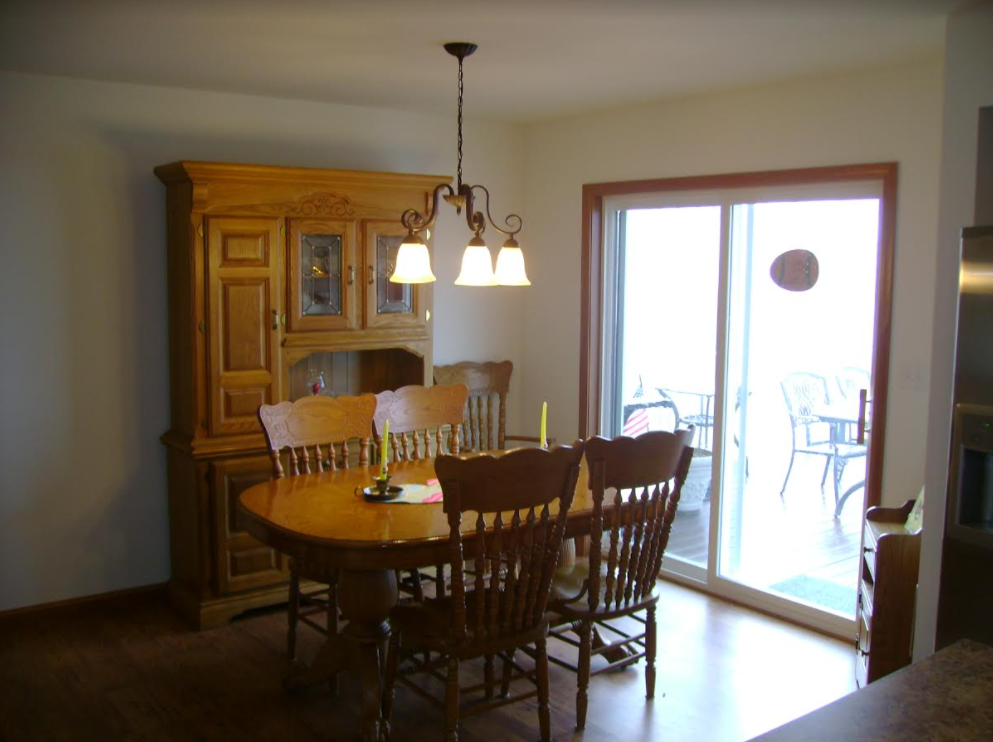
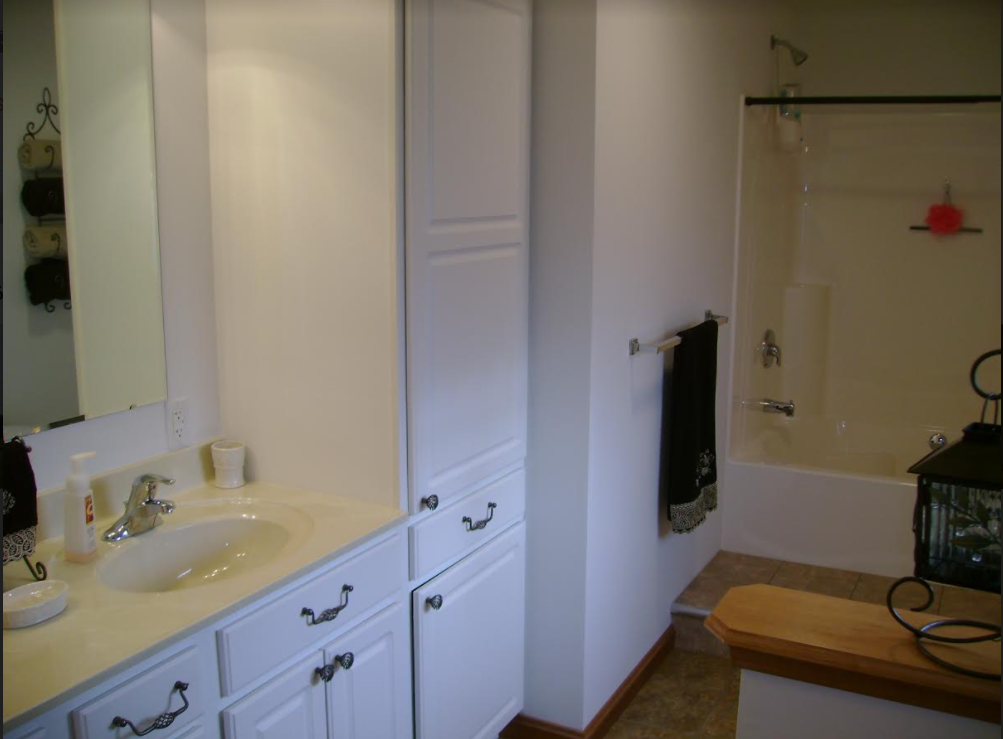
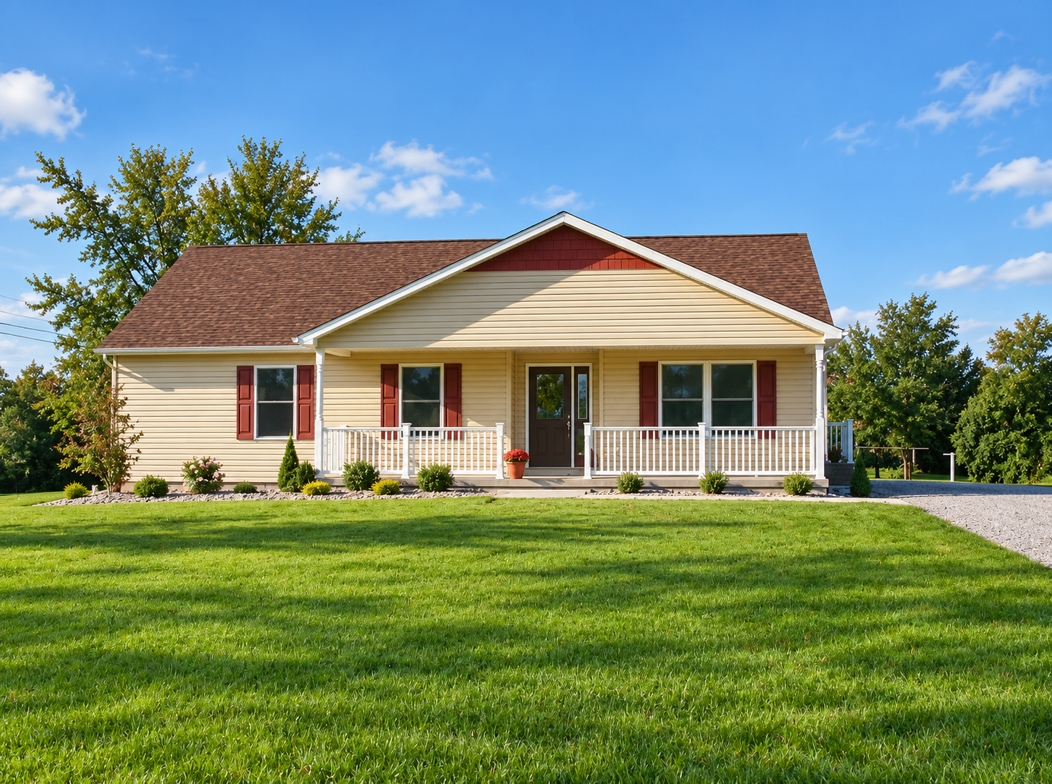
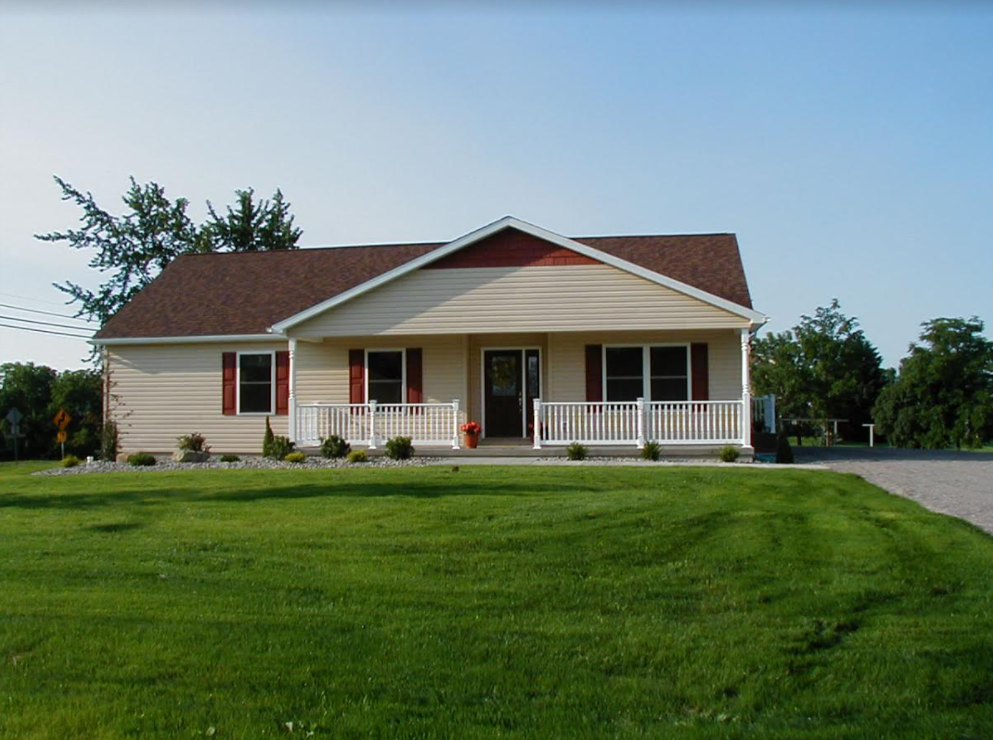
The Arlene places three bedrooms and two bathrooms beside connected living, dining, and kitchen spaces. Two bedrooms face the front of the home, with a third bedroom toward the rear. The larger front bedroom connects to a bathroom with dual sinks, a separate shower, and a bathtub. A second bathroom opens from the hall. The kitchen includes an island and sits beside the dining area, with a laundry room at the rear corner. The front entrance opens near the staircase and living room. The photographed exterior shows cream-colored horizontal siding, red shutters, a brown roof, and a covered porch with white railings. Published specifications list 1,462 square feet.
Specifications
| Styles: | Traditional |
| Collection: | Clarion |
| Sq. Ft: | 1462 |
| Bedrooms: | 3 |
| Bathrooms: | 2 |
| Levels: | 1 |
| Downloads: | Standard Specs Brochure |
| Budget: | Budget Calculator |
Optional Features
Green CertificationEnergy Star