Floor plans
Get Your Budget Now
Find Your Impresa BuyZone
Need Financing?
Ardmore I - ELS-010
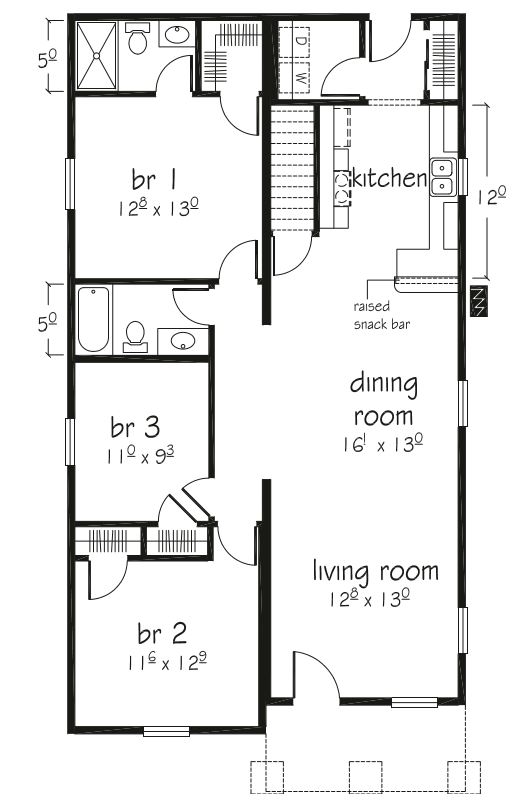
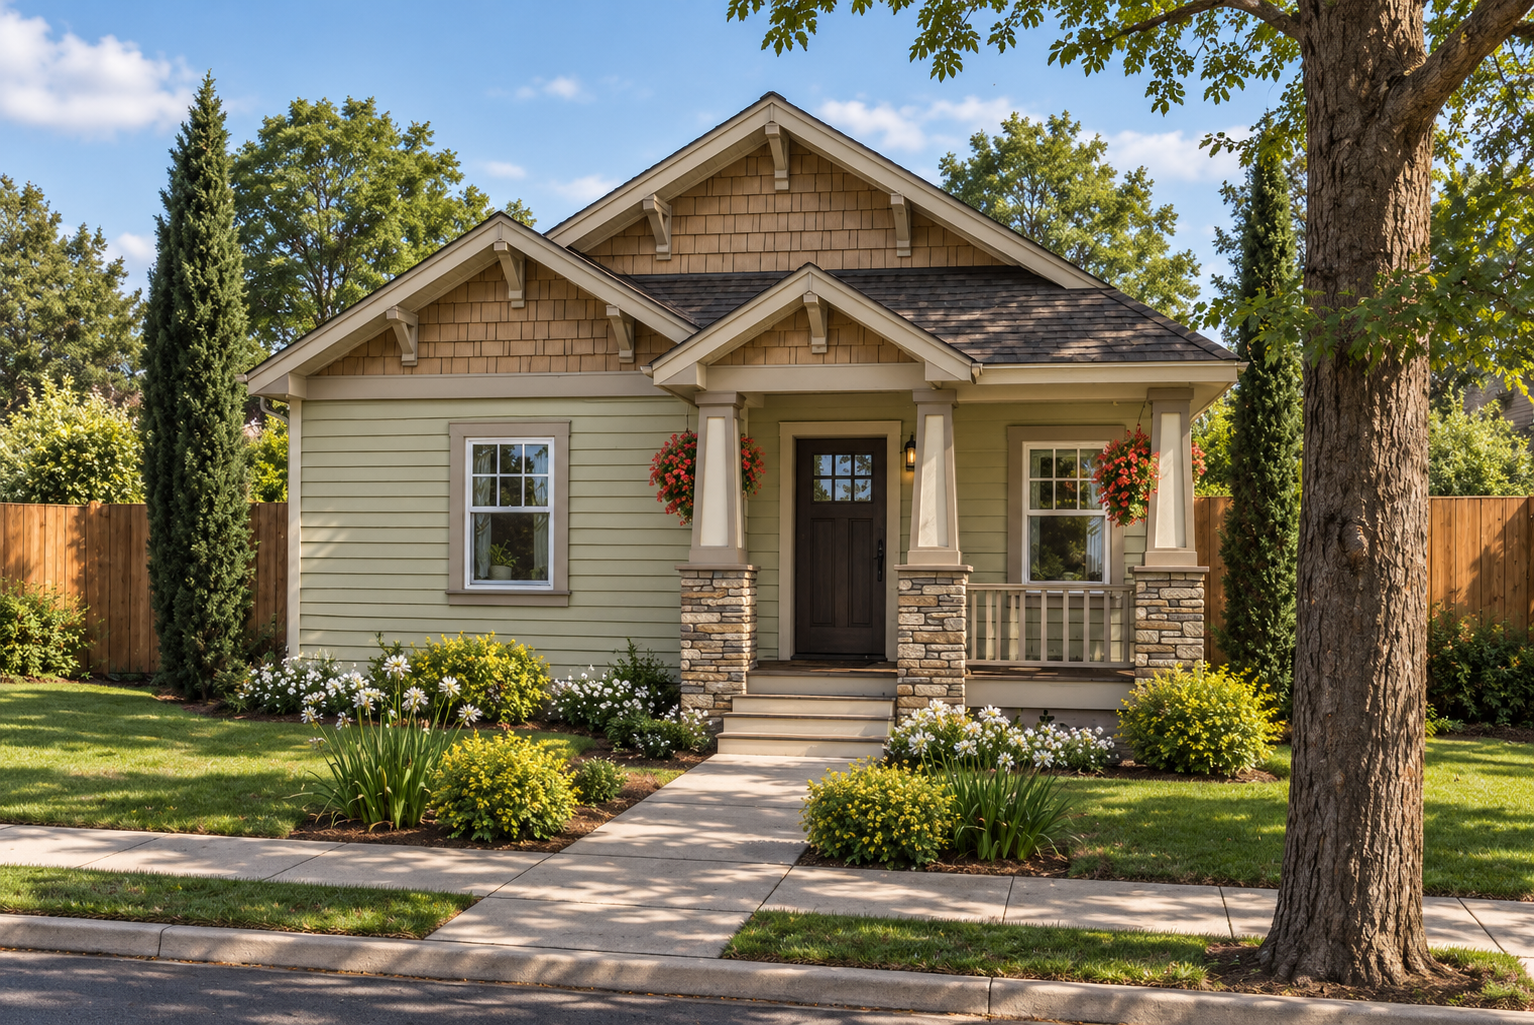
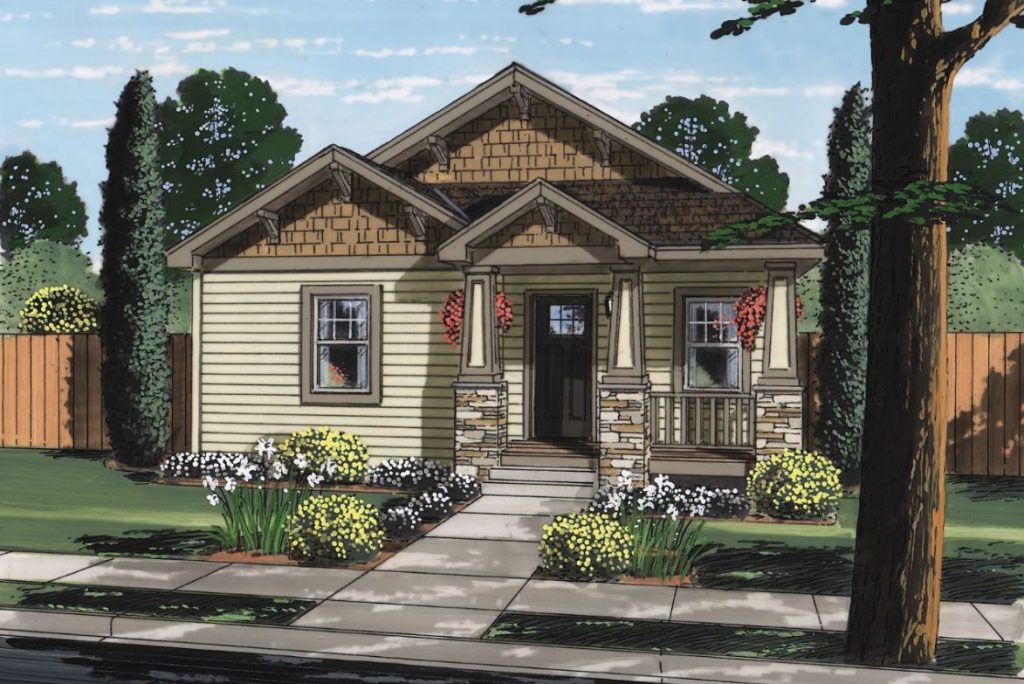
The Ardmore I arranges three bedrooms and two bathrooms along one side of a narrow, single-story plan. The front entry opens into the living room, which connects directly with the dining room and kitchen. A raised snack bar separates the kitchen from the shared living spaces. The primary bedroom sits toward the rear beside its bathroom and closet, while two additional bedrooms occupy the front and middle of the plan. A rear laundry room includes storage and an exterior door. The illustrated exterior combines horizontal siding, shingle-style gable accents, and a covered front porch with tapered columns on stone-faced bases. Published specifications list 1,344 square feet.
Specifications
| Styles: | Traditional |
| Collection: | Easy Lifestyle |
| Sq. Ft: | 1344 |
| Bedrooms: | 3 |
| Bathrooms: | 2.0 |
| Levels: | 1 |
| Downloads: | Standard Specs Brochure |
| Budget: | Budget Calculator |
Optional Features
Green CertificationEnergy Star