Floor plans
Get Your Budget Now
Find Your Impresa BuyZone
Need Financing?
Archer - ICH-004
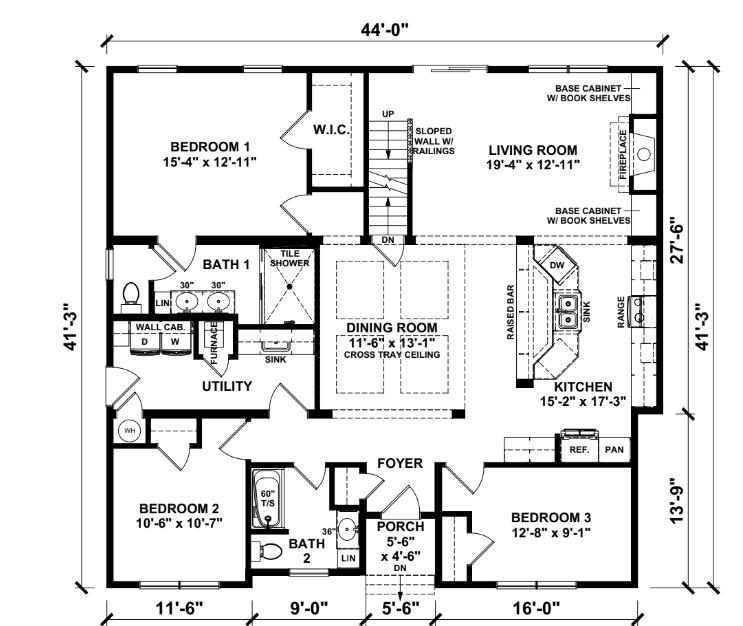
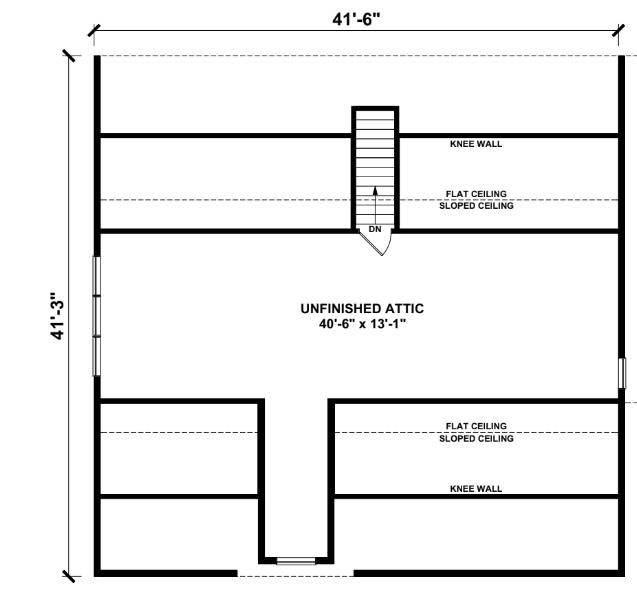
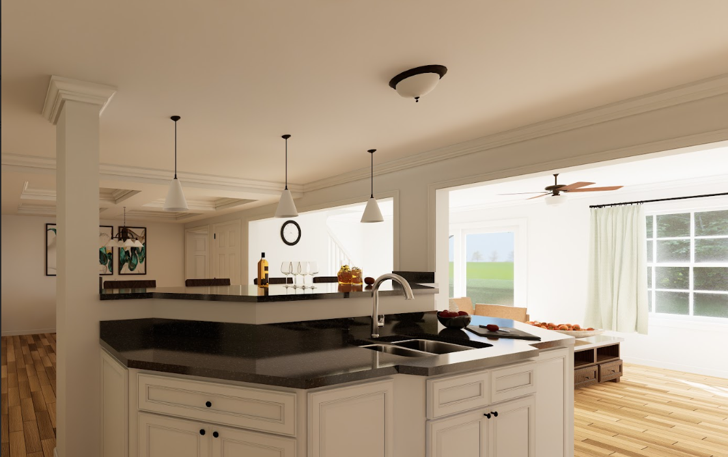
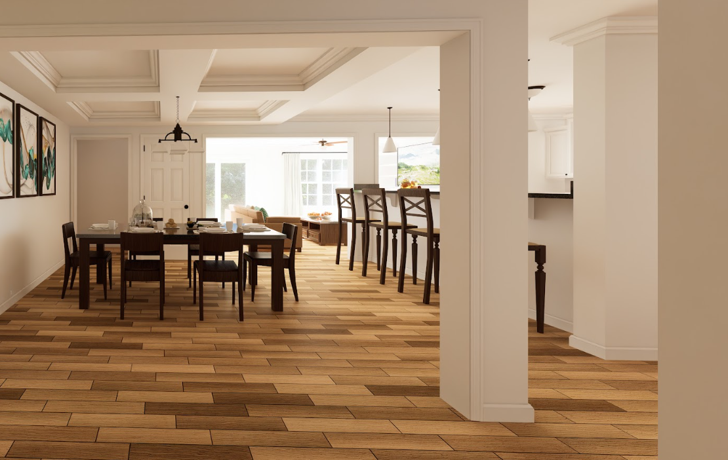
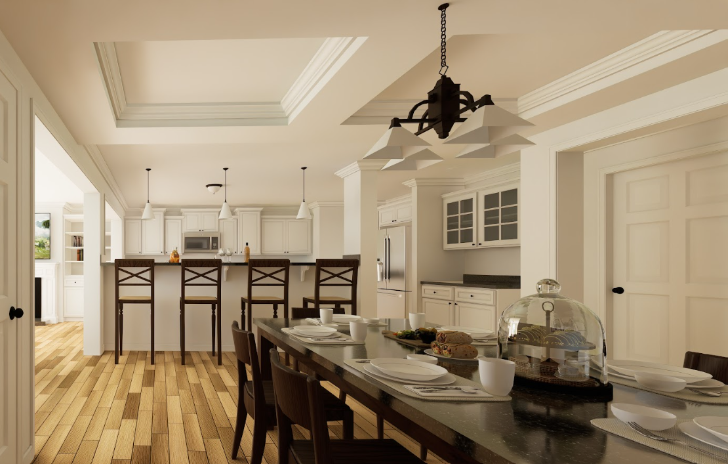
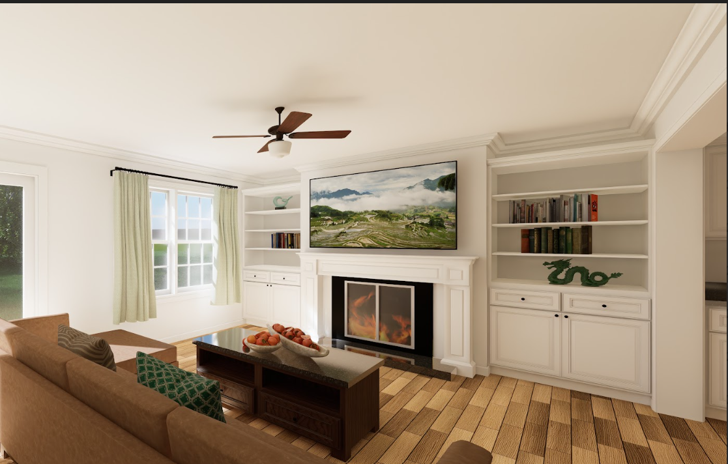
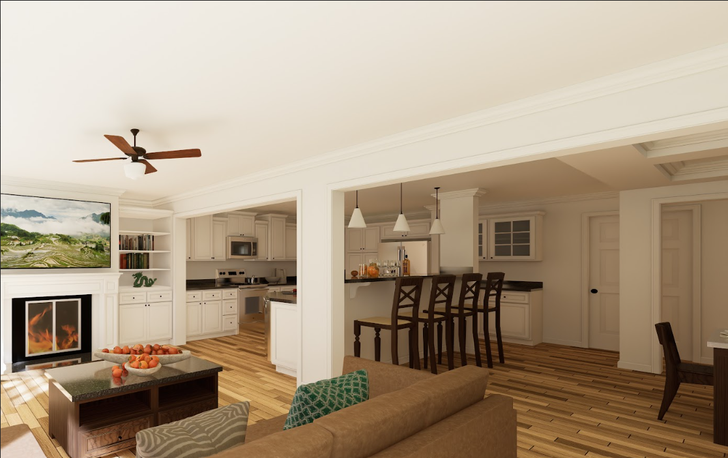
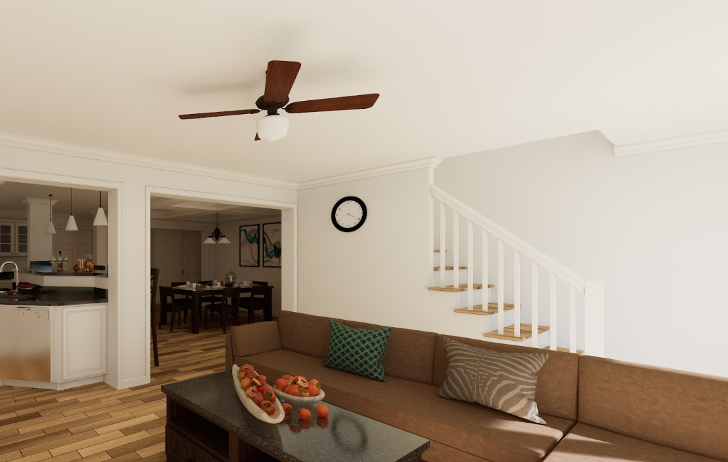
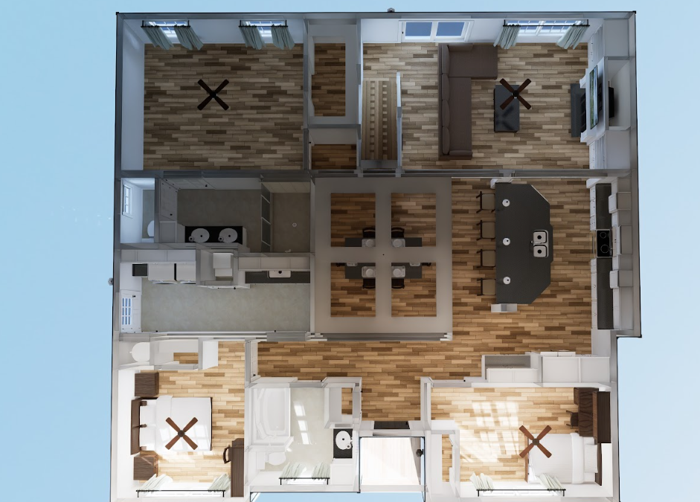
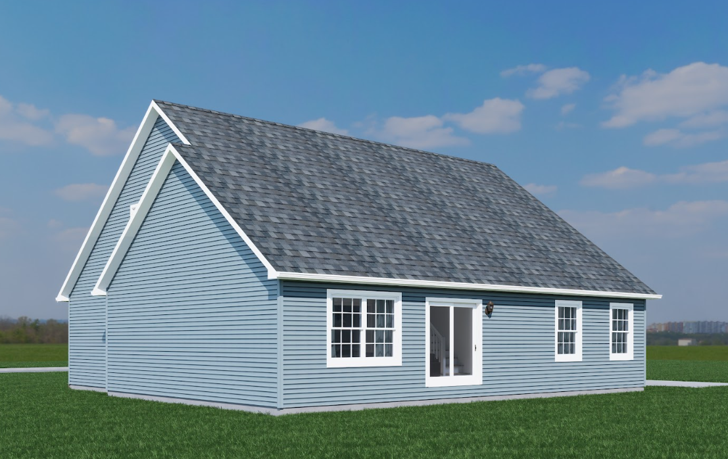
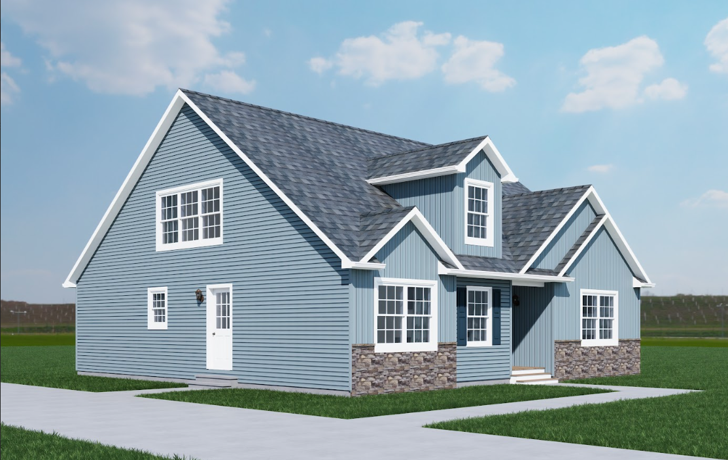
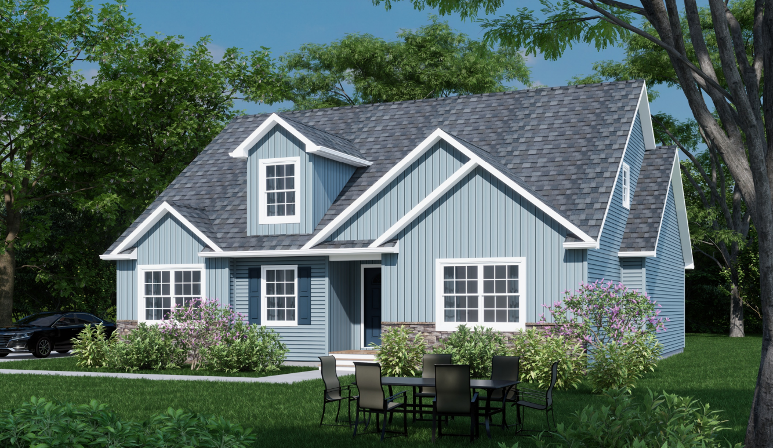
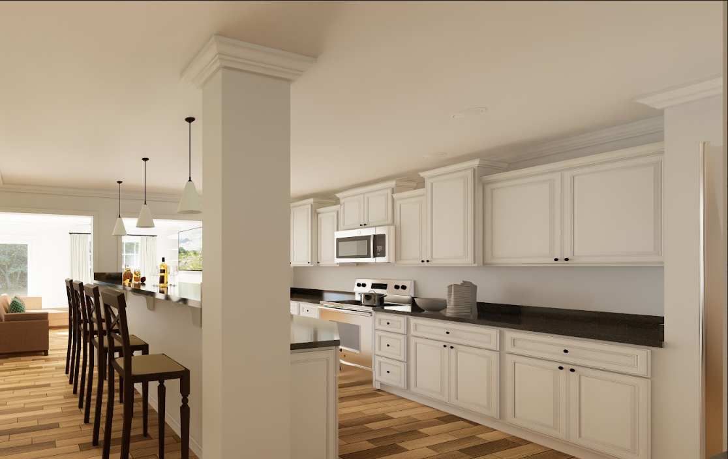
The Archer is a custom home built that has upgraded Ceramic Tiled Shower in master bath, Cambria Quartz Countertop, Luxury vinyl tile flooring, Ceramic tile in bathrooms and carpet in bedrooms. The concept is a open floor plan designed to entertain or for a family that has children, company often or a loved one living with them. The master bedroom is in the back for the home , while the other two bedrooms are in the front of the home. Large kitchen with island perfect for prepping that evening meal.
Specifications
| Styles: | Traditional |
| Collection: | Impresa Custom |
| Sq. Ft: | 2971 |
| Bedrooms: | 3 |
| Bathrooms: | 2 |
| Levels: | 1.5 |
| Downloads: | Standard Specs Brochure Blueprint |
| Budget: | Budget Calculator |
Optional Features
Green CertificationEnergy Star