Floor plans
Get Your Budget Now
Find Your Impresa BuyZone
Need Financing?
Appalachian - PBC-624
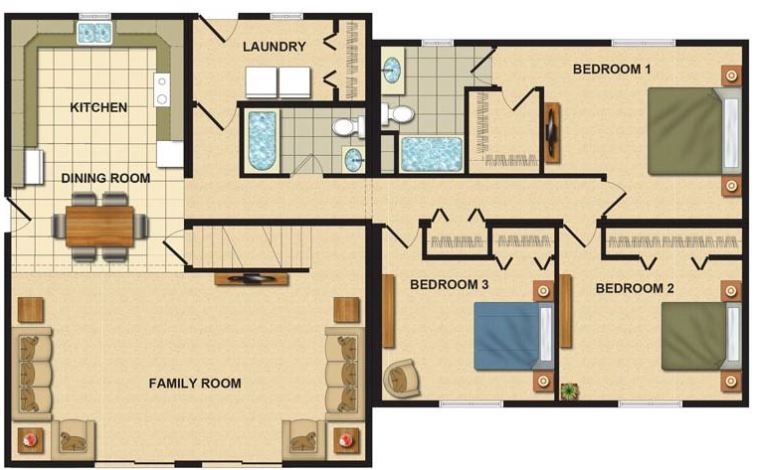
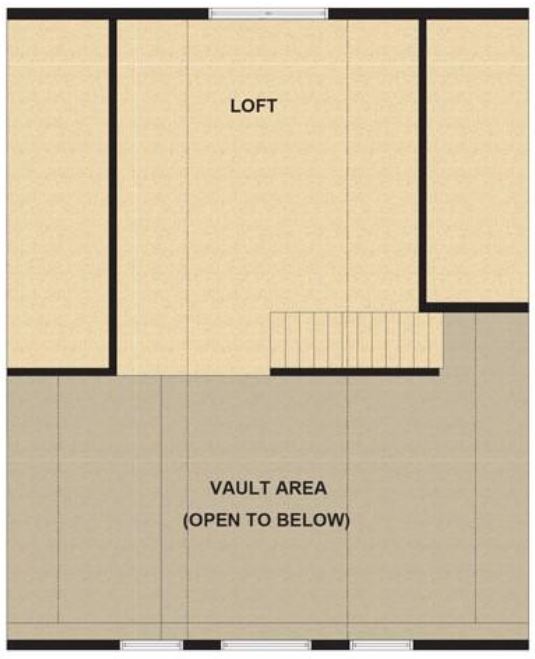
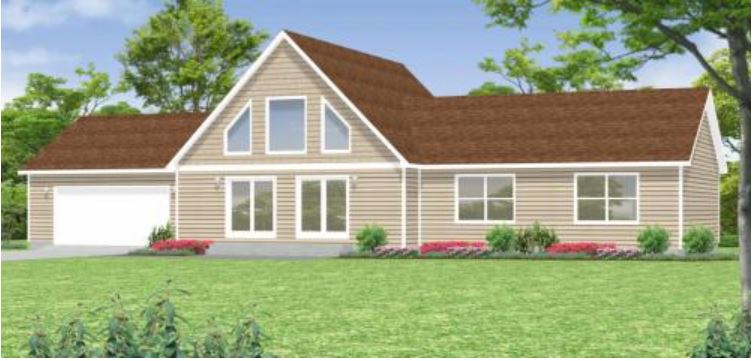
The Appalachian home plan is perfect for a country, mountain or lake lot with its trapezoid windows and all the sunlight they let in.. The trapezoid windows in the family room give lots of natural sunlight. The kitchen also has a window over the sink that lets the sunshine in. The master bedroom includes a master bath and a nice walk in closet.
Specifications
| Styles: | Chalet Traditional |
| Collection: | Premier |
| Sq. Ft: | 1705 |
| Bedrooms: | 3 |
| Bathrooms: | 1.75 |
| Levels: | 1.5 |
| Downloads: | Standard Specs Brochure |
| Budget: | Budget Calculator |
Optional Features
Green CertificationEnergy Star