Floor plans
Get Your Budget Now
Find Your Impresa BuyZone
Need Financing?
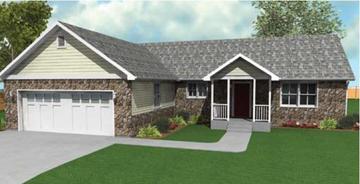
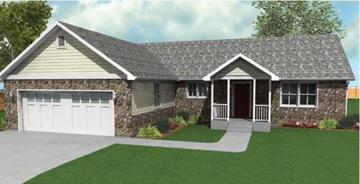
Andrews - ACR-033
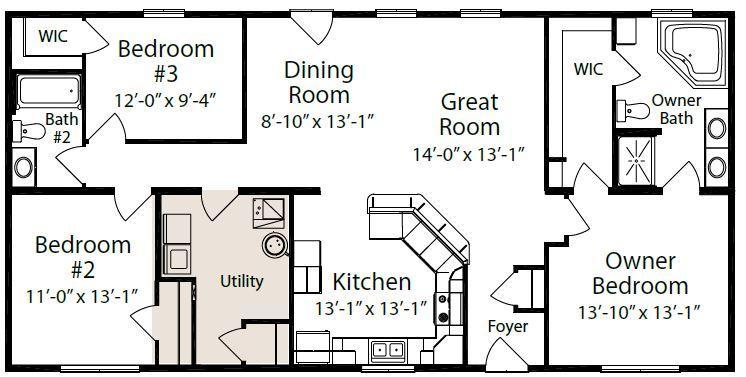
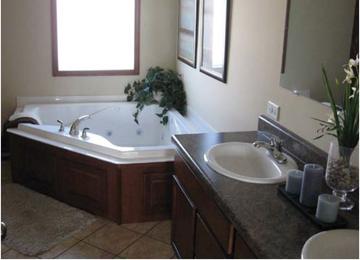
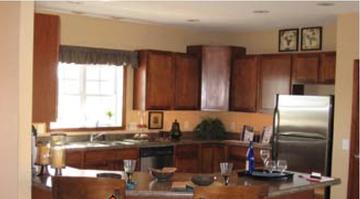
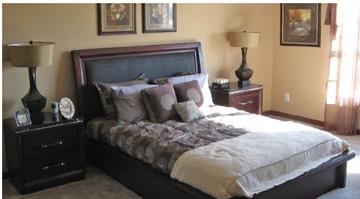
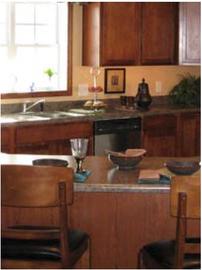
This plan is great for families that always have a gathering spot or command center. The kitchen, dining and great room are all open to one another, plus kitchen has a raised bar. You can be cooking and watching the kids at the same time or watching the game while getting snacks for everyone. Master bedroom has a large walk in closet and a corner garden tub for those evening you need to relax.
Specifications
| Styles: | Traditional |
| Collection: | Classic Collection |
| Sq. Ft: | 1547 |
| Bedrooms: | 3 |
| Bathrooms: | 2.0 |
| Levels: | 1.0 |
| Downloads: | Standard Specs Brochure |
| Budget: | Budget Calculator |
Optional Features
Green CertificationEnergy Star