Floor plans
Get Your Budget Now
Find Your Impresa BuyZone
Need Financing?
Andirondock - ASC-013
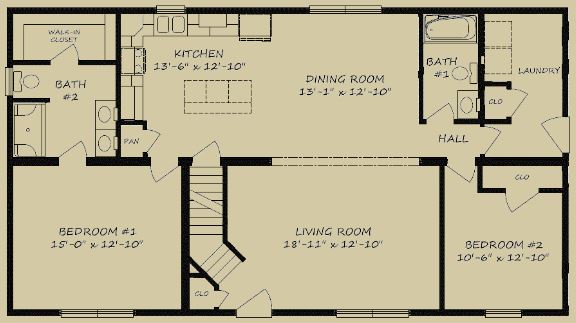
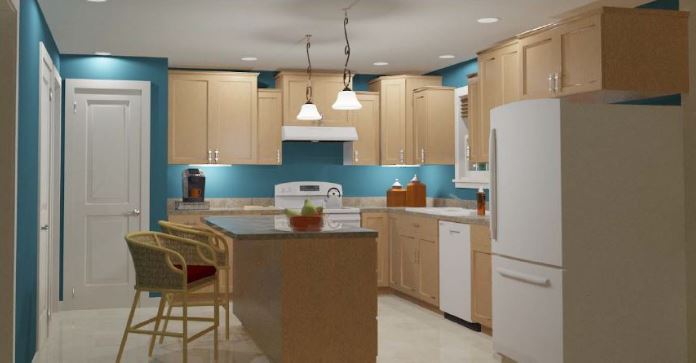
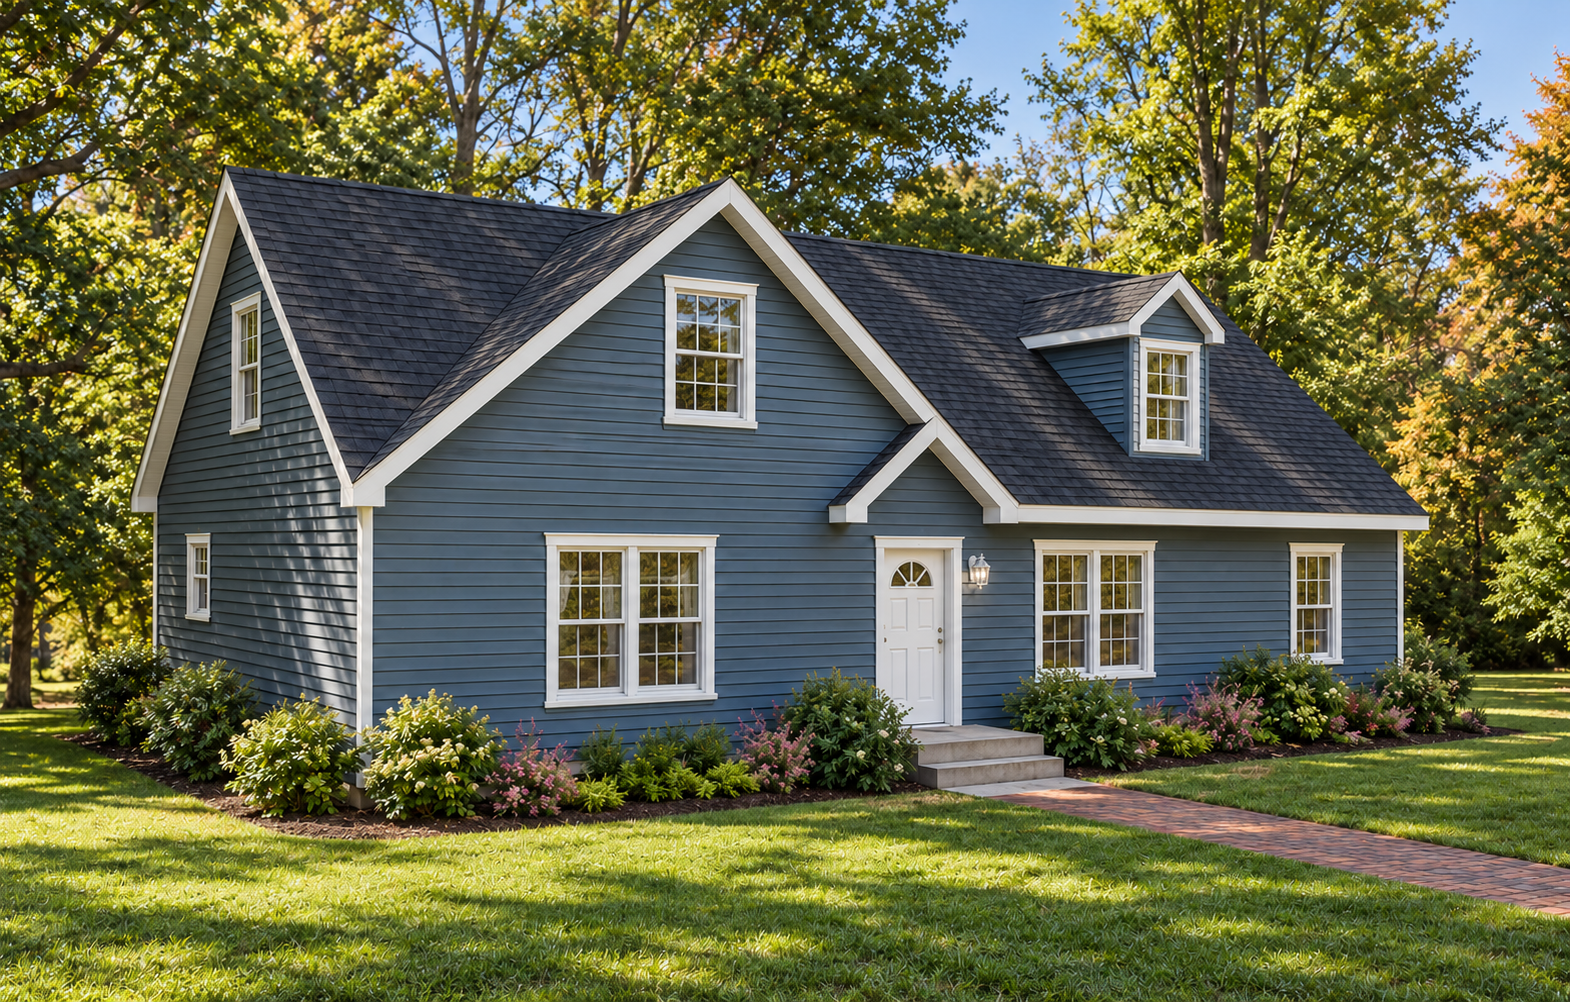
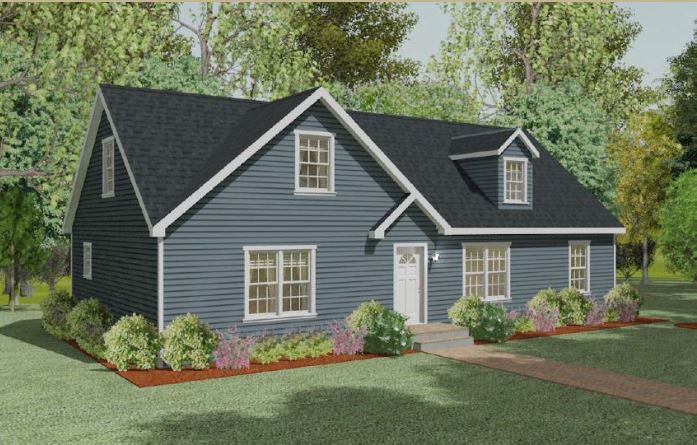
The Andirondock places two bedrooms and two bathrooms around connected living, dining, and kitchen spaces on its illustrated main floor. The kitchen includes an island and a pantry, with the dining room extending across the rear of the home. The primary bedroom sits beside a bathroom and walk-in closet, while the second bedroom occupies the opposite side near the hall bathroom. A separate laundry room has an exterior entrance. The front entry opens beside the staircase and living room. Blue horizontal siding, white trim, a prominent front gable, and a smaller dormer distinguish the exterior. The supplied floor drawing shows the main level rather than an upper-floor layout.
Specifications
| Styles: | Traditional |
| Collection: | Summit |
| Sq. Ft: | 1375 |
| Bedrooms: | 2 |
| Bathrooms: | 2.0 |
| Levels: | 1.5 |
| Downloads: | Standard Specs Brochure |
| Budget: | Budget Calculator |
Optional Features
Green CertificationEnergy Star