Floor plans
Get Your Budget Now
Find Your Impresa BuyZone
Need Financing?
Amhurst - SCS-019
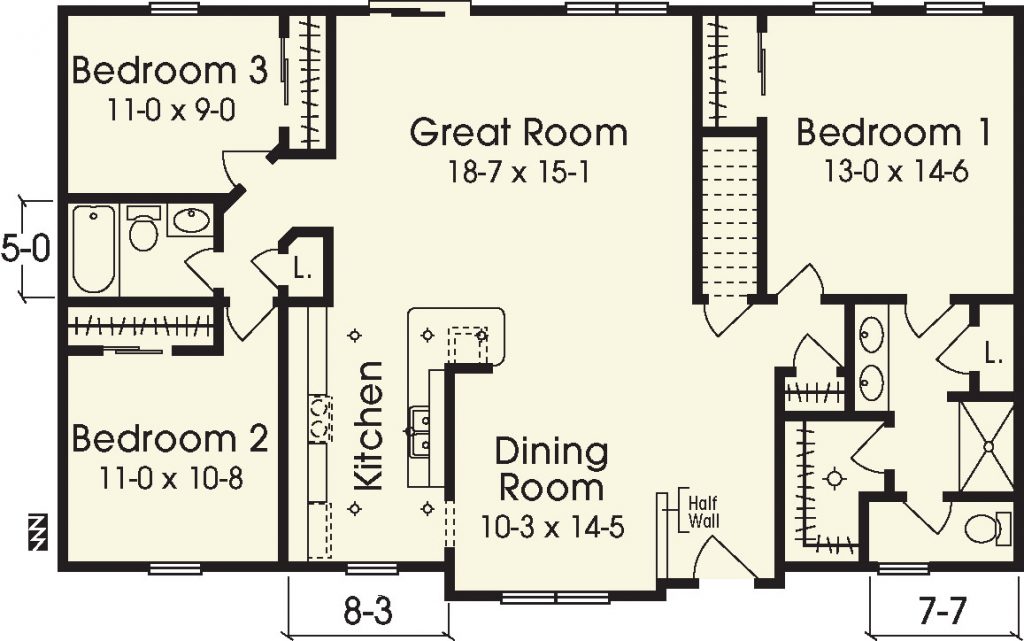
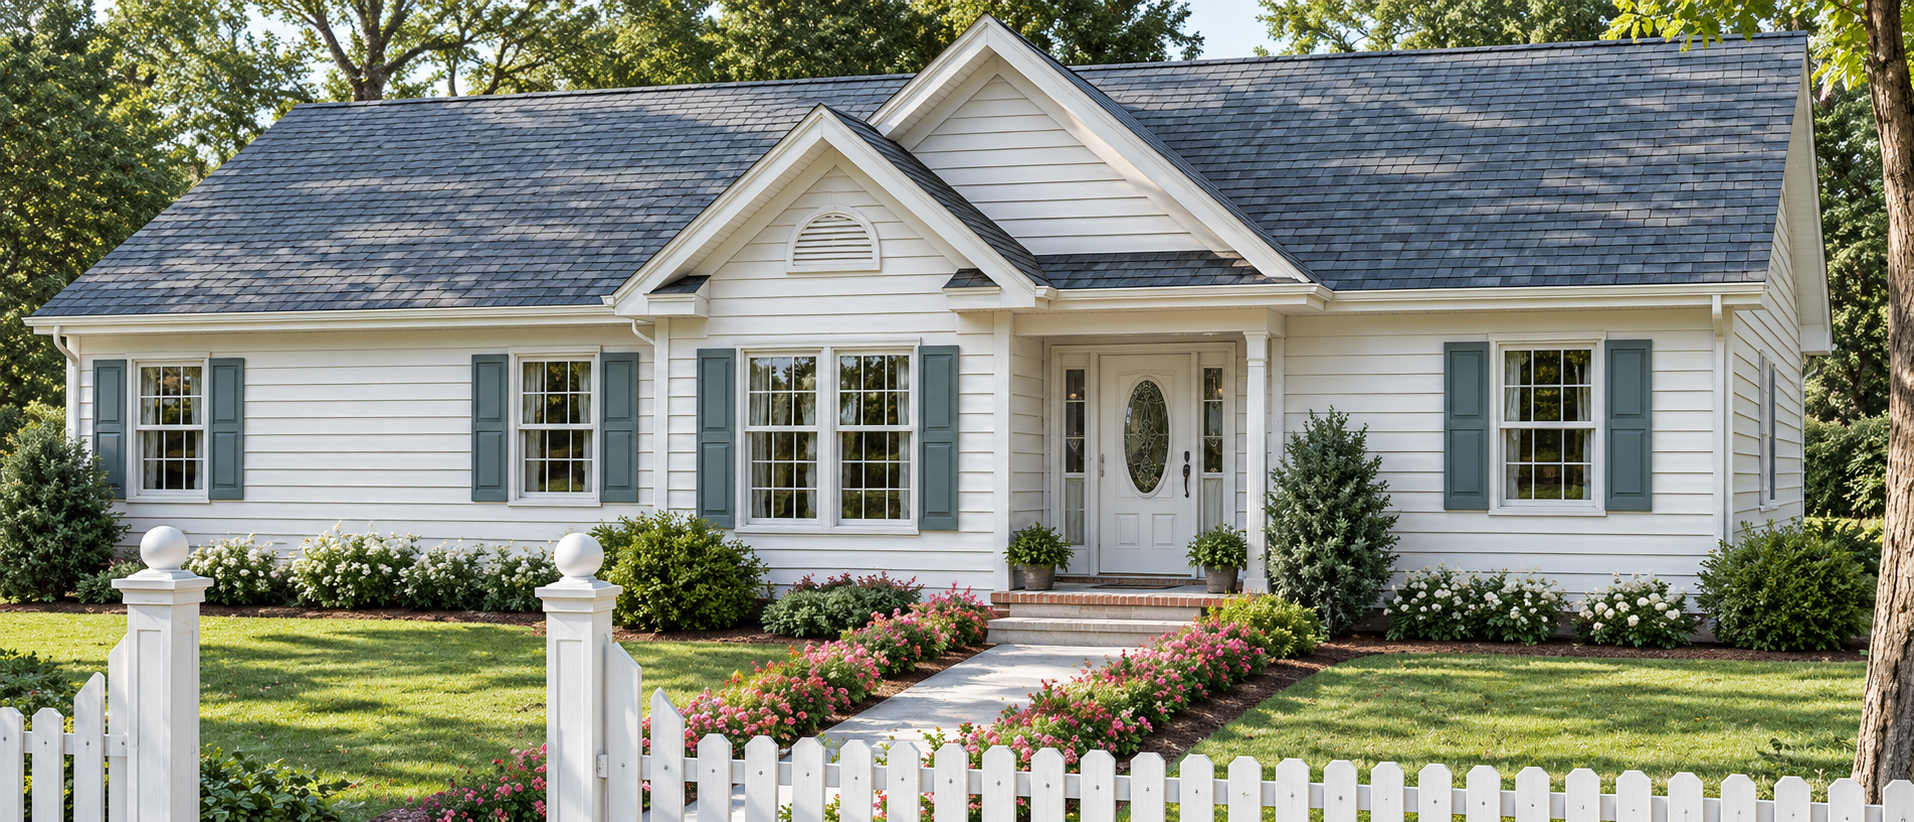
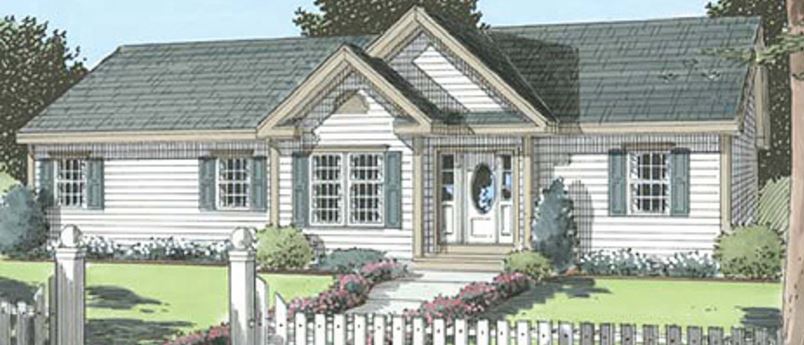
The Amhurst organizes three bedrooms around a central kitchen, dining room, and great room in a 1,472-square-foot ranch plan. Two bedrooms occupy the left side, with a shared bathroom and linen storage between them. The primary bedroom sits on the opposite side beside its bathroom, which includes dual sinks and a separate shower. A projecting dining area and recessed front entry shape the front of the home. The illustrated exterior shows a high-pitched roof, an oval-glass entry door with sidelights, decorative gable vents, window trim, and shutters as optional features. Elongated dining windows are also shown as optional, while the floor plan preserves the separate bedroom arrangement.
Specifications
| Styles: | Traditional |
| Collection: | Custom Select |
| Sq. Ft: | 1472 |
| Bedrooms: | 3 |
| Bathrooms: | 1.75 |
| Levels: | 1 |
| Downloads: | Standard Specs Brochure |
| Budget: | Budget Calculator |
Optional Features
Green CertificationEnergy Star