Floor plans
Get Your Budget Now
Find Your Impresa BuyZone
Need Financing?
Alva - ICH-007
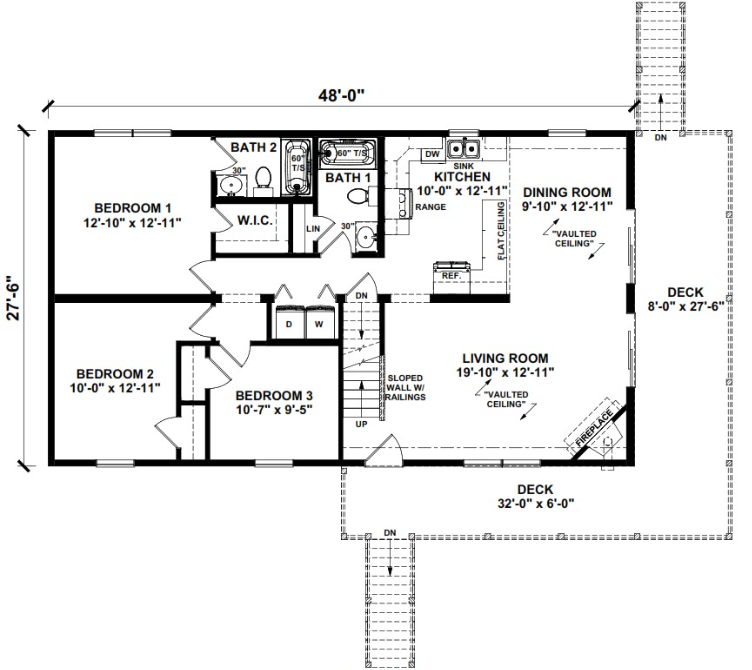
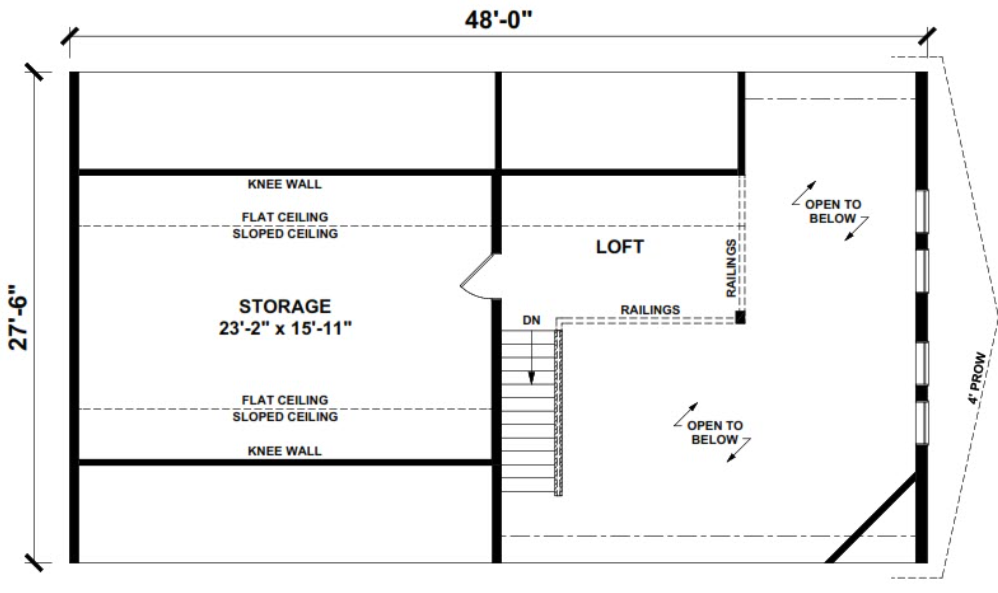
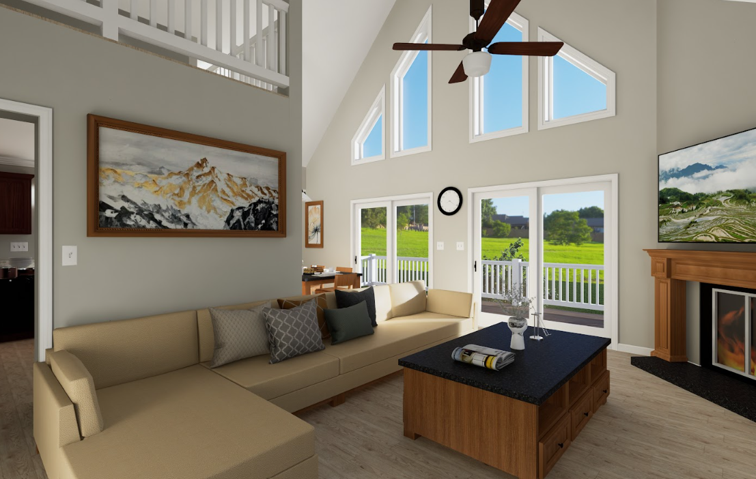
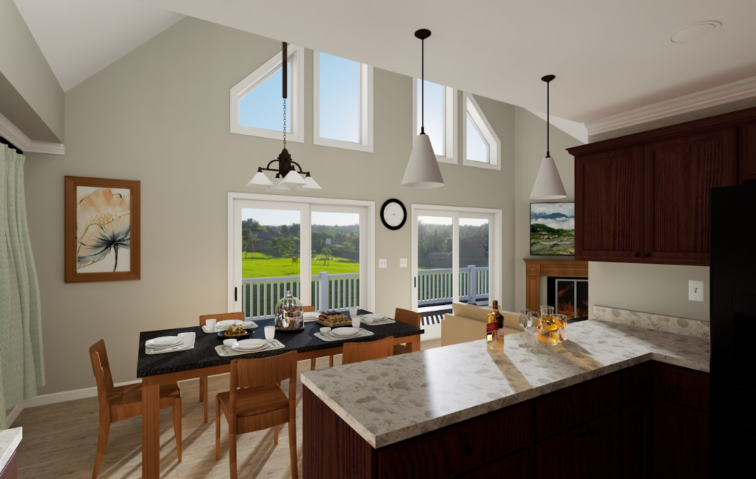
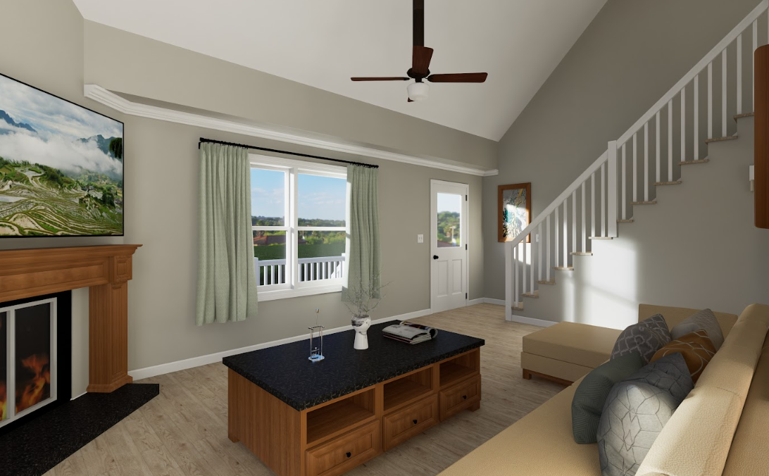
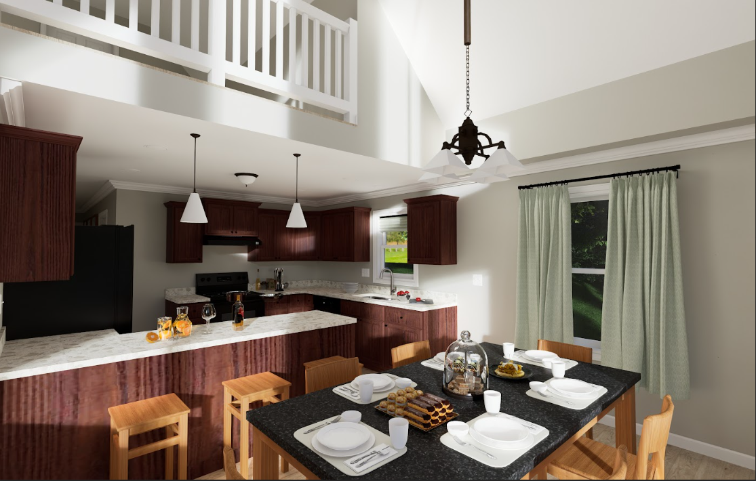
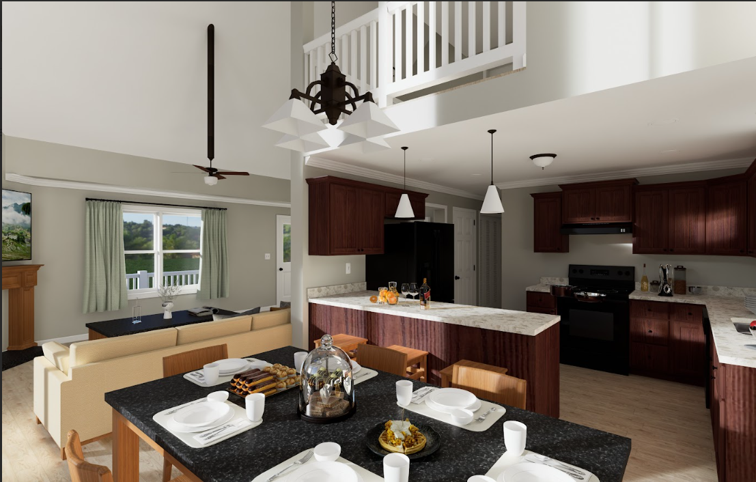
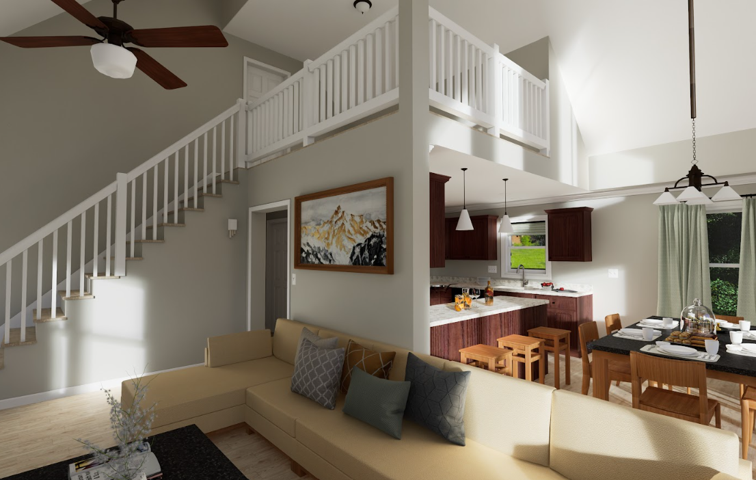
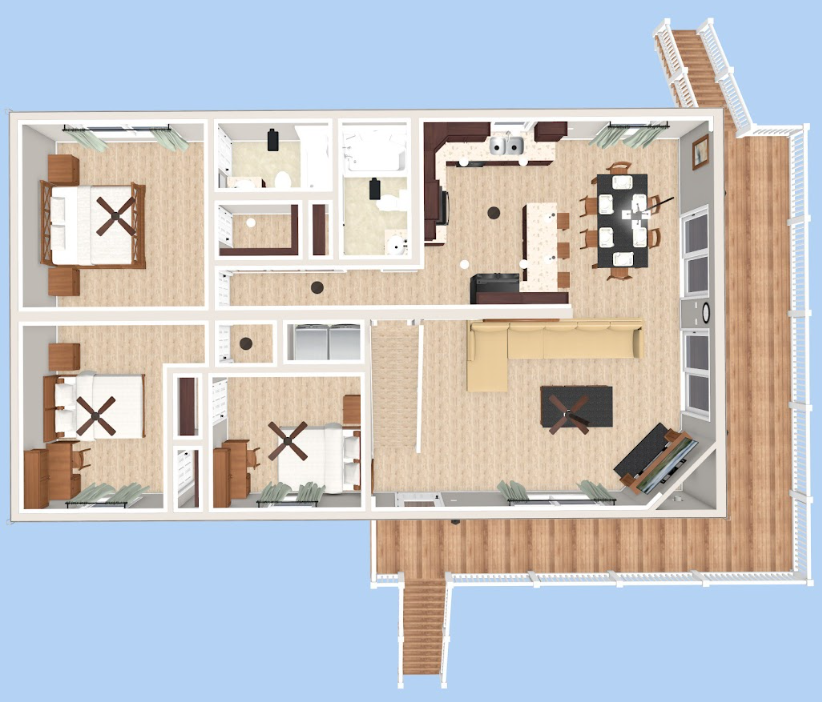
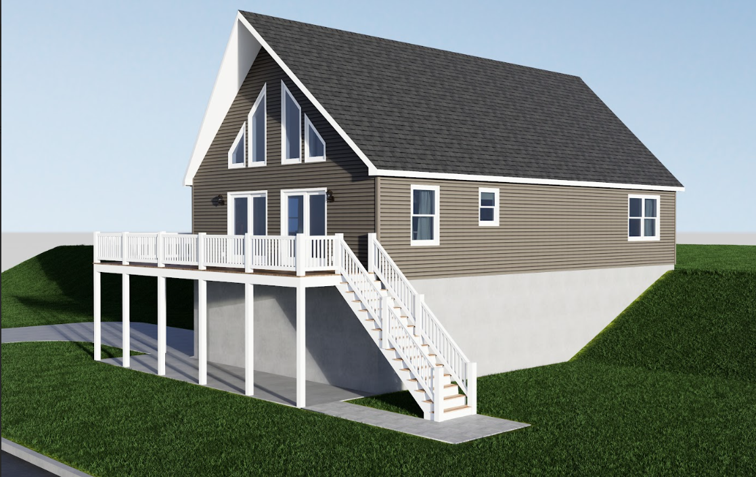
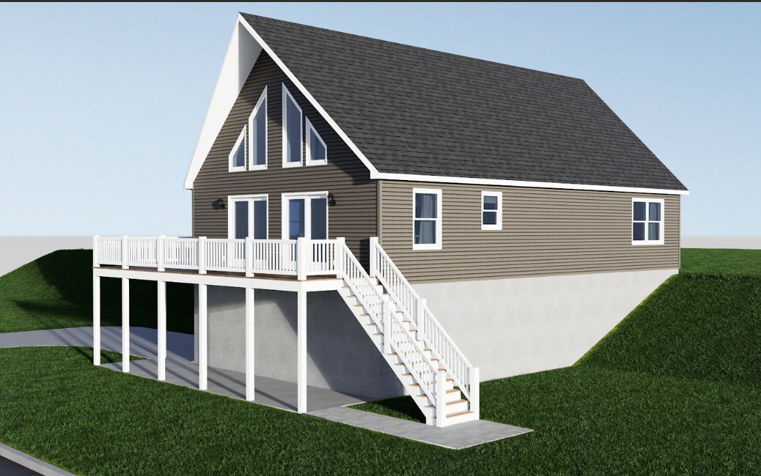
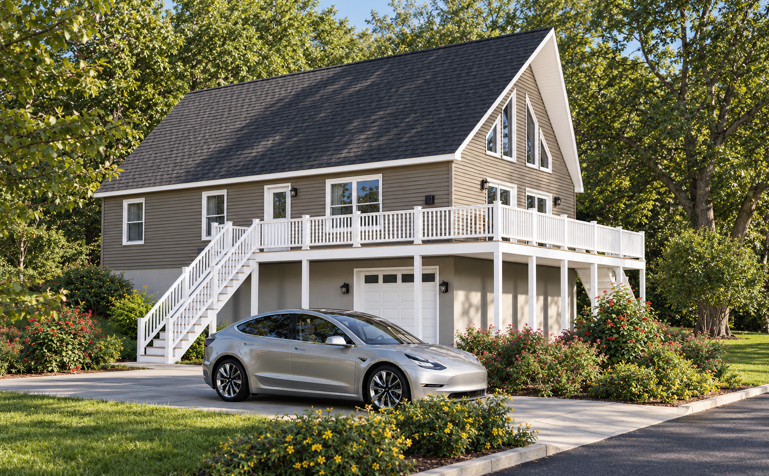
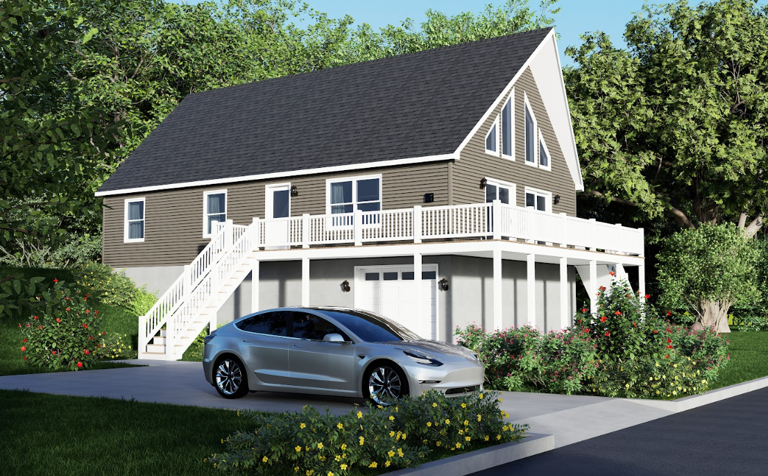
Alva groups three bedrooms on the main floor, with the primary bedroom connected to a walk-in closet and its own bathroom. The kitchen opens toward the dining room and includes a raised counter facing the living area. Sliding doors connect the living and dining spaces to the deck. Laundry sits in the adjacent bedroom hall, near the central stairs. The suggested upper floor shows a loft, storage and areas open to below; it is not presented as finished living space.
*Upgrades Included: Vaulted Ceiling in living room and dining room
*Onsite by Others: Unfinished Attic Space - Appliances not included
Specifications
| Styles: | Chalet |
| Collection: | Impresa Custom |
| Sq. Ft: | 1840 |
| Bedrooms: | 3 |
| Bathrooms: | 2 |
| Levels: | 1.5 |
| Downloads: | Standard Specs Brochure Blueprint |
| Budget: | Budget Calculator |
Optional Features
Green CertificationEnergy StarGarage Included