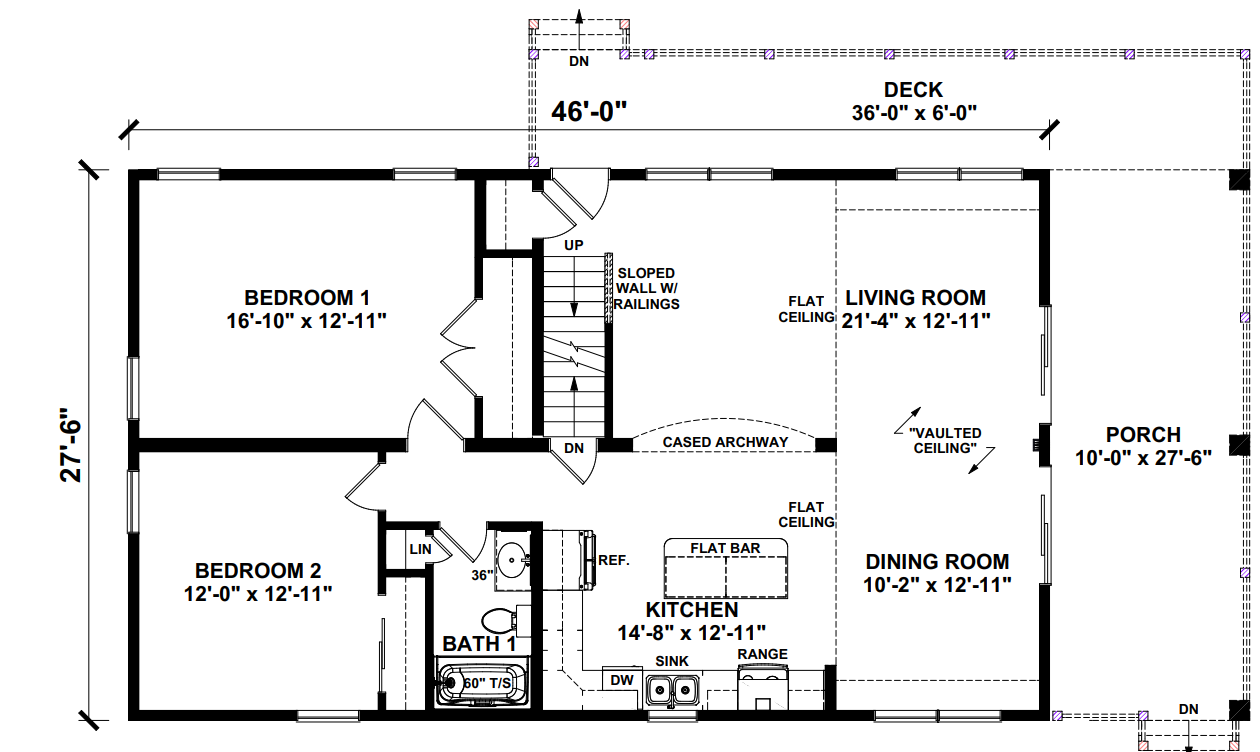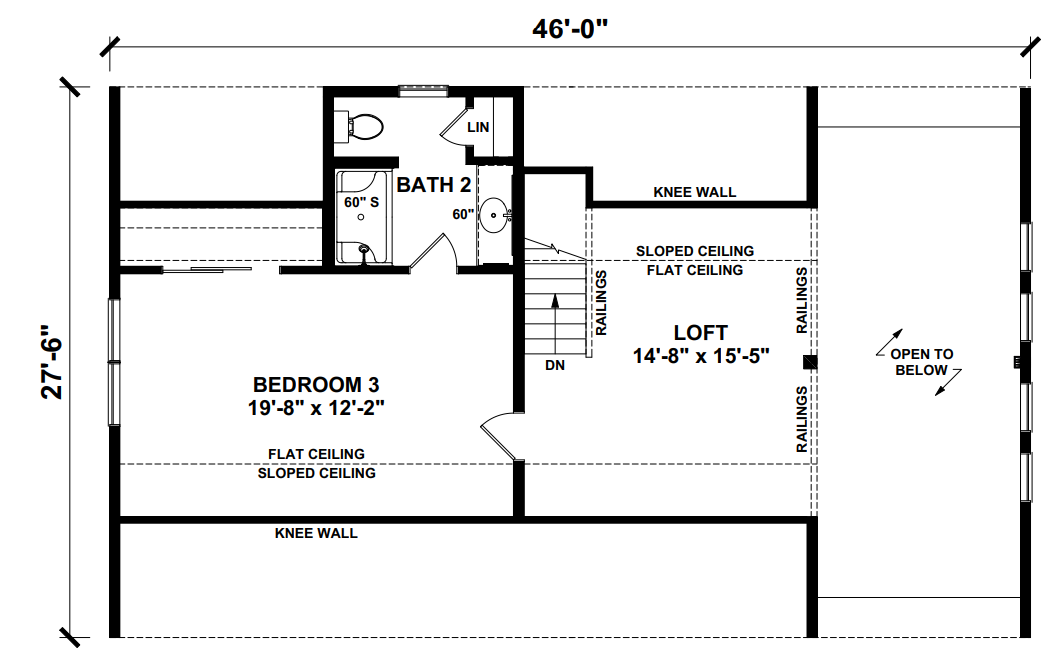
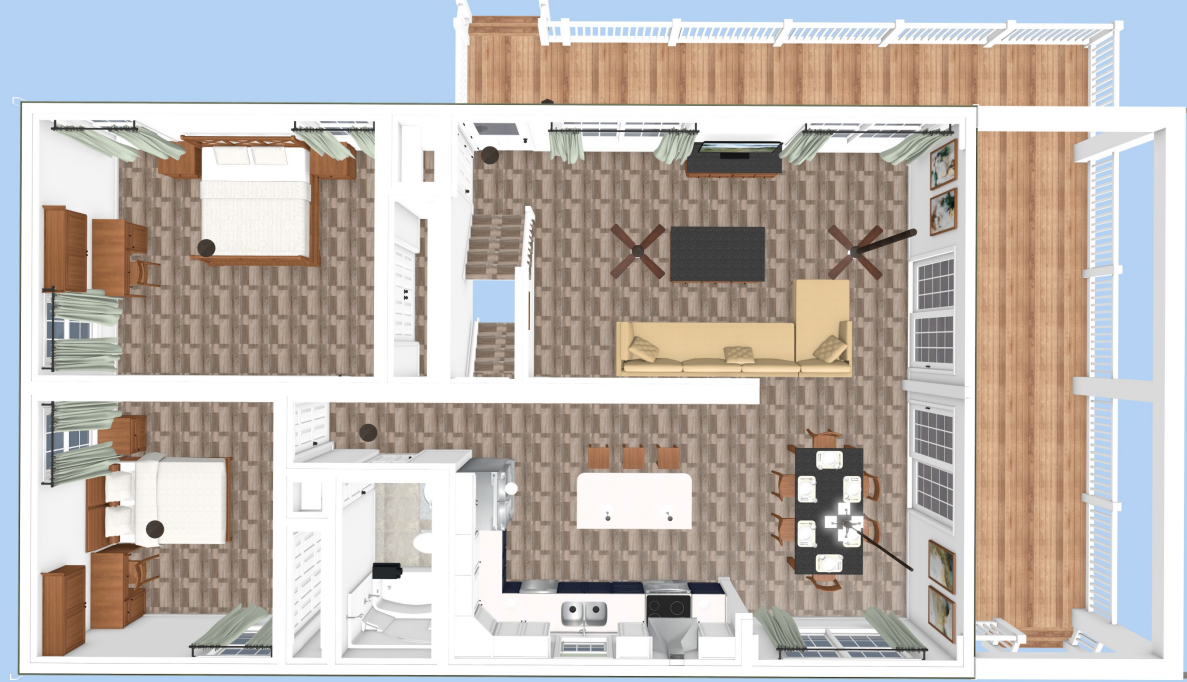
Floor plans
Get Your Budget Now
Find Your Impresa BuyZone
Need Financing?
Altamonte Springs - ICH-013
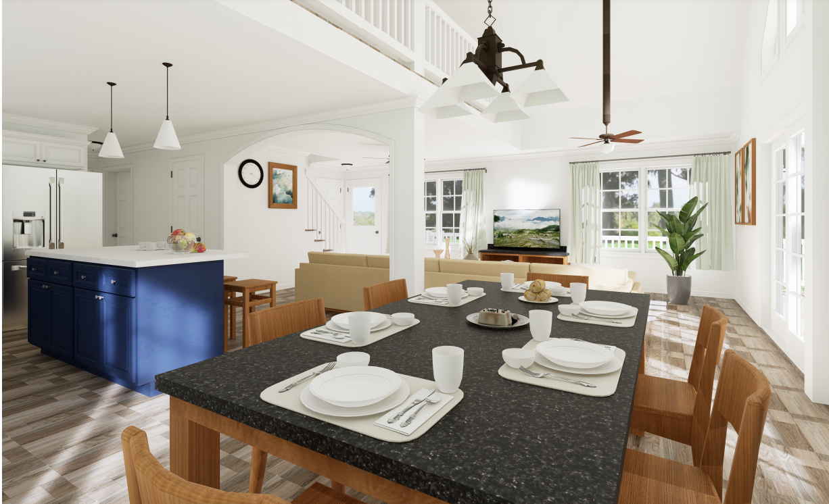
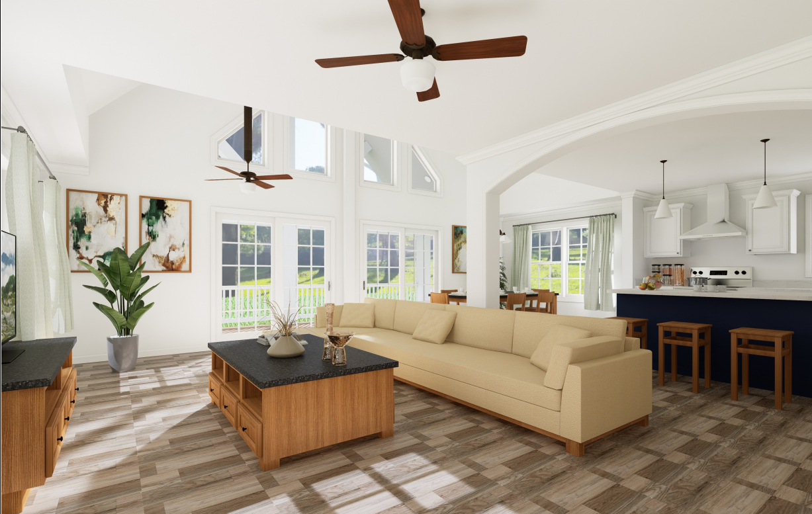
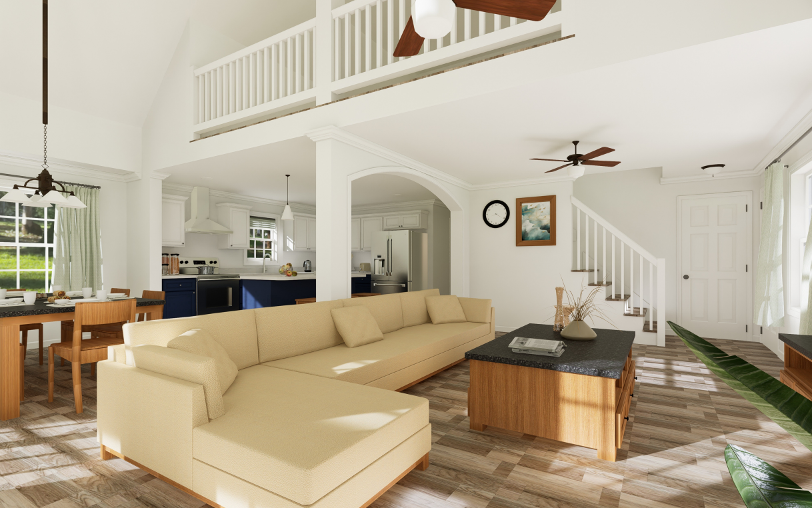
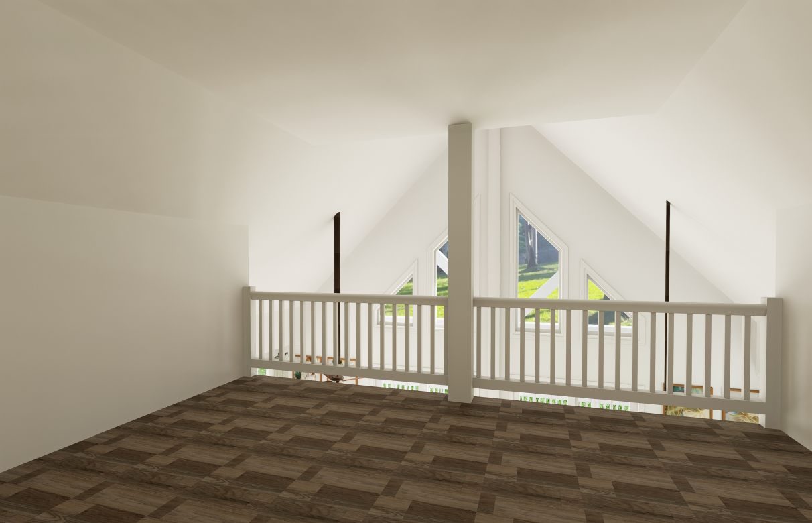
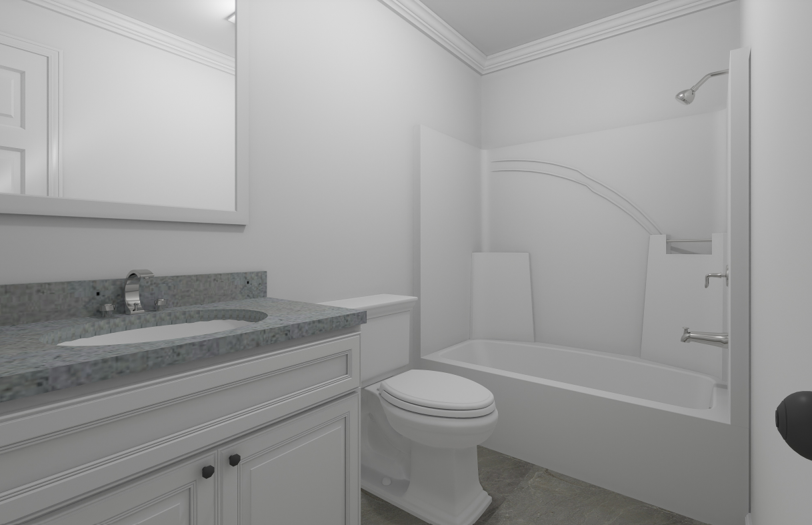
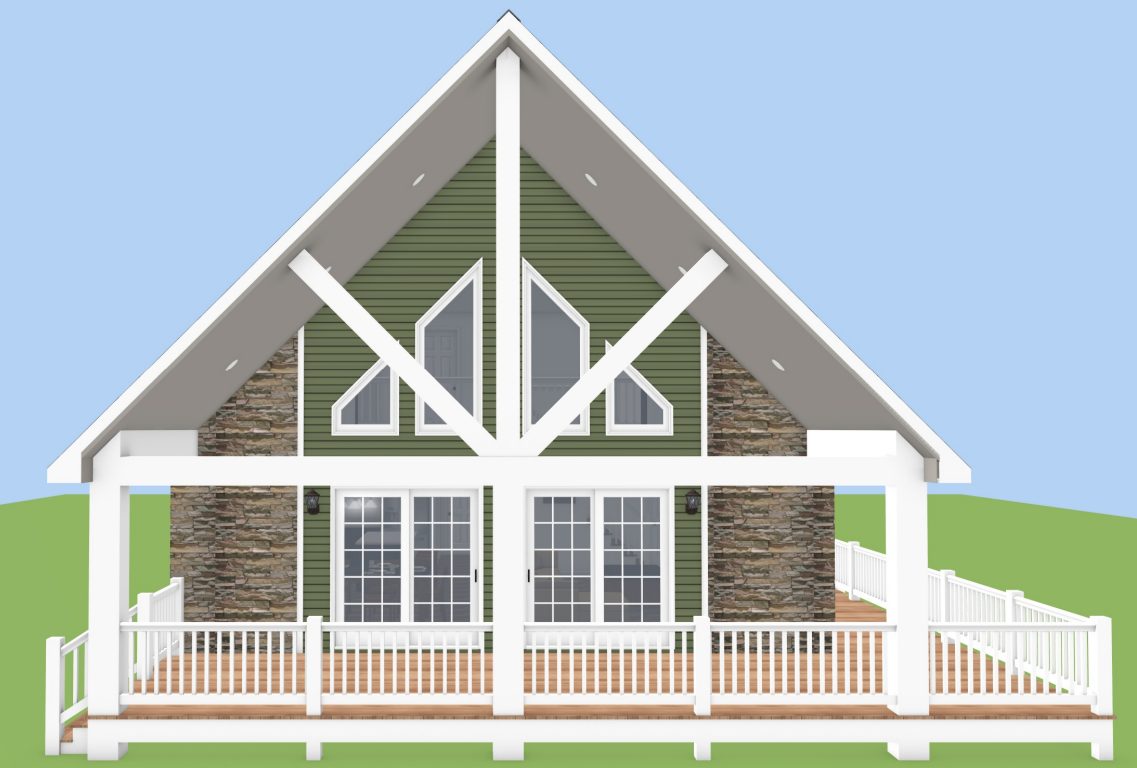
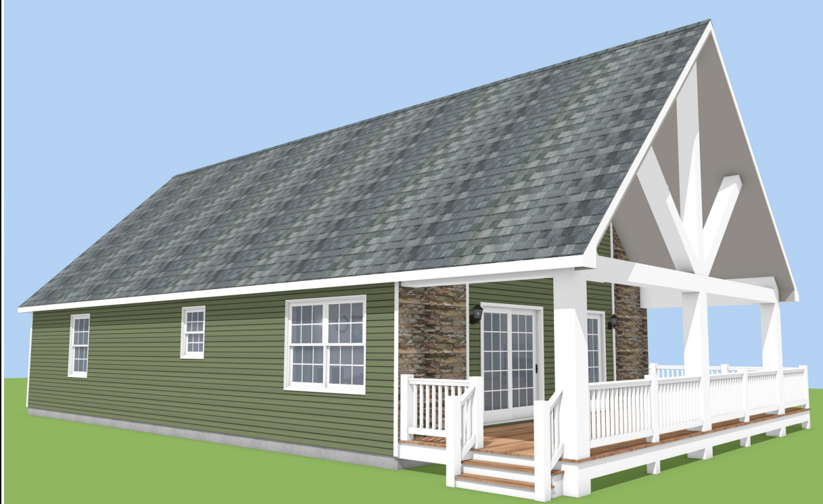
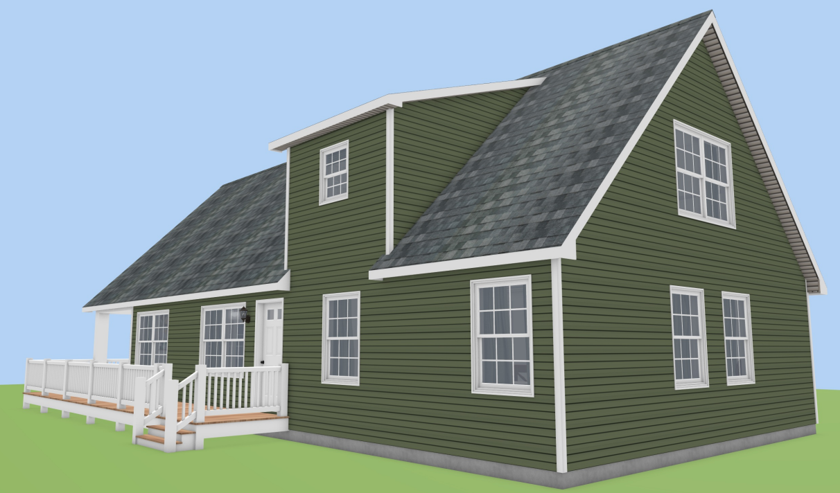
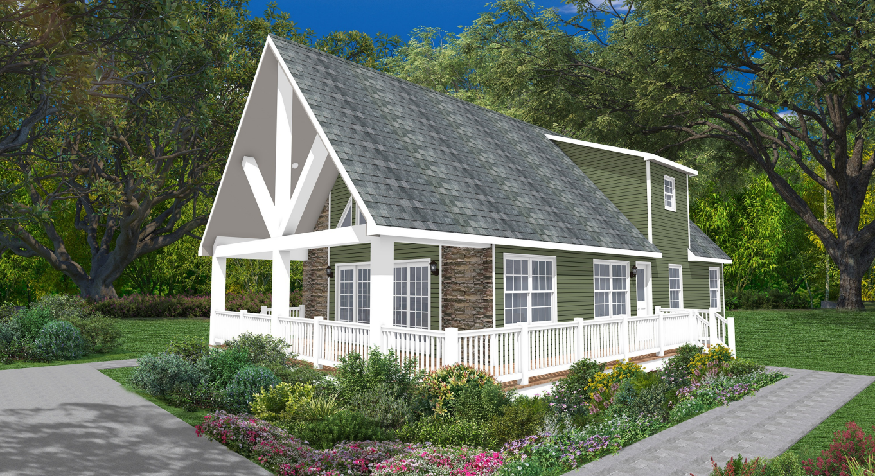
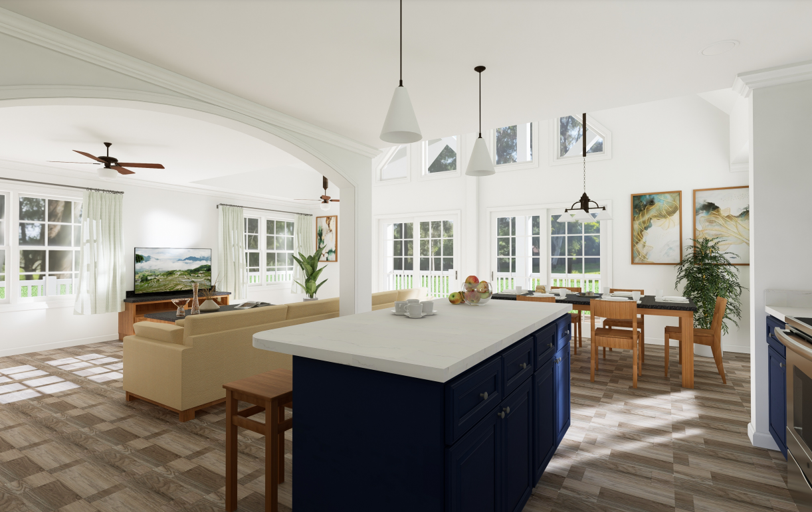
The Altamonte Springs is a home with a traditional design and a Cape style. It features 2 bedrooms and 1 bathroom spread across 1.5 levels. The first floor layout emphasizes a spacious living area and functional design, with potential for a second floor as per suggested plans. This home combines aesthetic appeal with efficient use of space, ideal for those seeking a cozy yet stylish living environment.
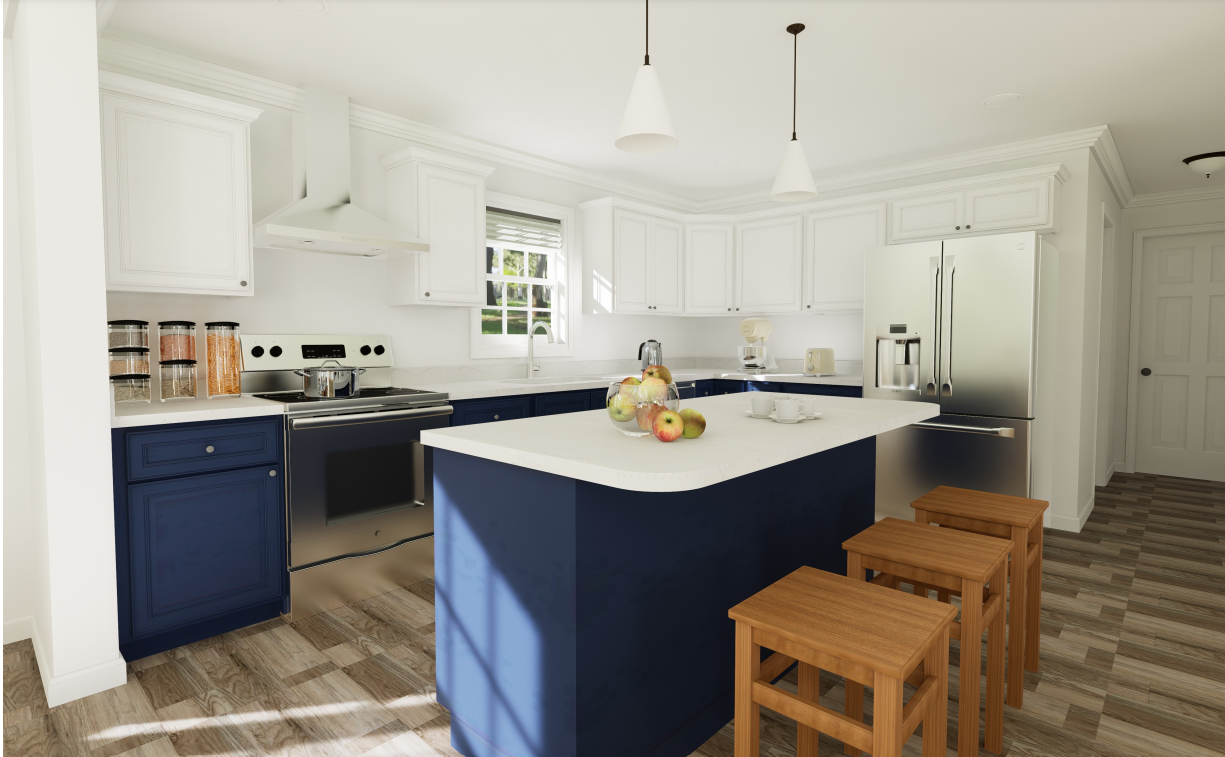
Upgrades Included: LVP Flooring, ceramic tile in bathrooms, carpet in bedrooms, painted cabinets, quartz countertop.
On Site by Others: exterior stone, unfinished attic, porch onsite by others, porch roof not included
Specifications
| Styles: | Narrow Lot Traditional |
| Collection: | Impresa Custom |
| Sq. Ft: | 1265 |
| Bedrooms: | 2 |
| Bathrooms: | 1 |
| Levels: | 1.5 |
| Downloads: | Standard Specs Brochure Blueprint |
| Budget: | Budget Calculator |
Optional Features
Green CertificationEnergy Star