Floor plans
Get Your Budget Now
Find Your Impresa BuyZone
Need Financing?
Allen Town I - RHI-006
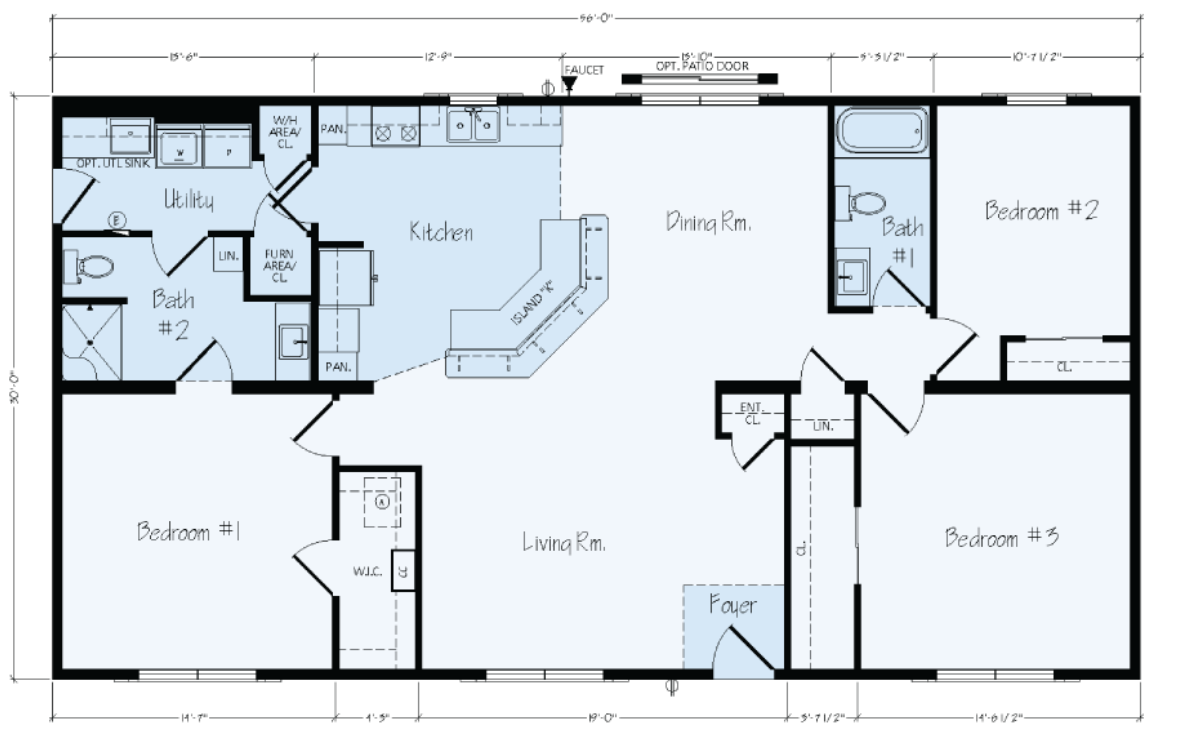
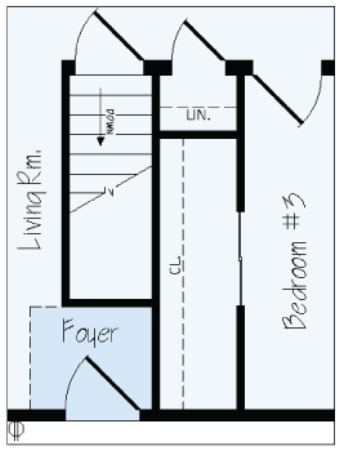
Allen Town I brings its main living spaces together while placing the primary bedroom apart from the two secondary bedrooms. The central living room connects with the dining area and kitchen, where an angled island helps define the cooking space without closing it off. A walk-in closet and bathroom serve the primary bedroom, and the nearby utility room provides a separate exterior entrance. On the opposite side, two bedrooms share a hall bathroom. An entry closet and linen storage support everyday organization. The supplied basement option adds a stair beside the foyer; the patio door and utility sink shown on the plan are also optional features rather than standard inclusions.
Specifications
| Styles: | Traditional |
| Collection: | Rochester |
| Sq. Ft: | 1680 |
| Bedrooms: | 3 |
| Bathrooms: | 2 |
| Levels: | 1 |
| Downloads: | Standard Specs Brochure |
| Budget: | Budget Calculator |
Optional Features
Green CertificationEnergy Star