Floor plans
Get Your Budget Now
Find Your Impresa BuyZone
Need Financing?
Alford - ICH-002
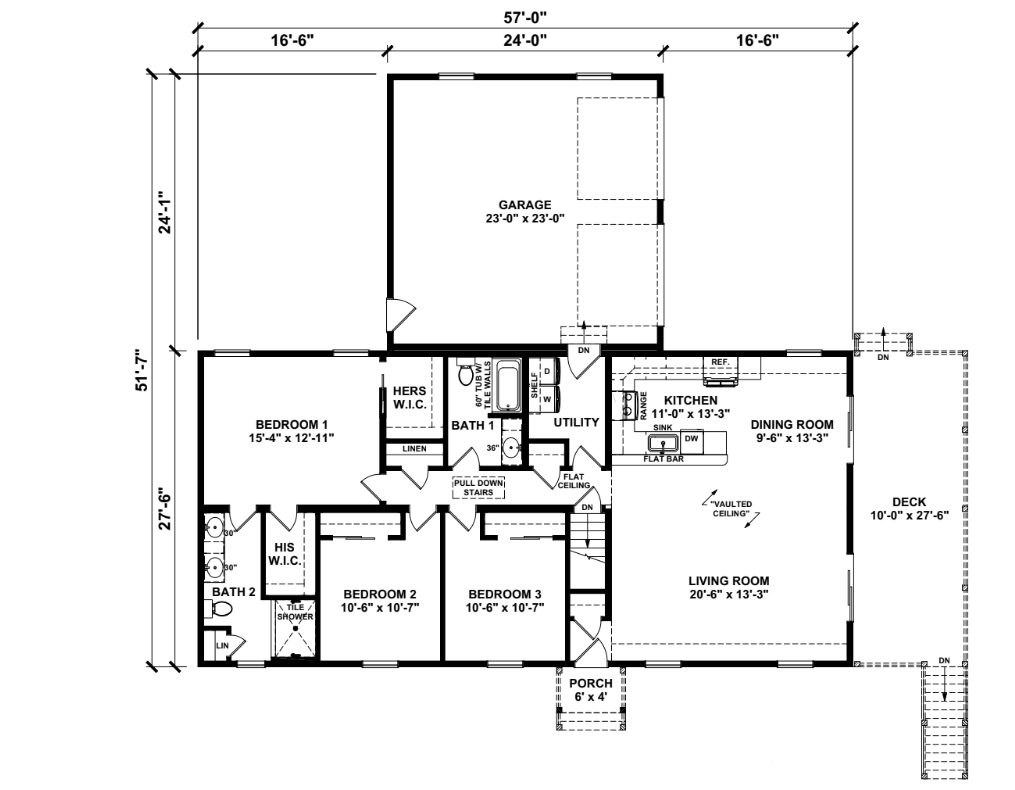
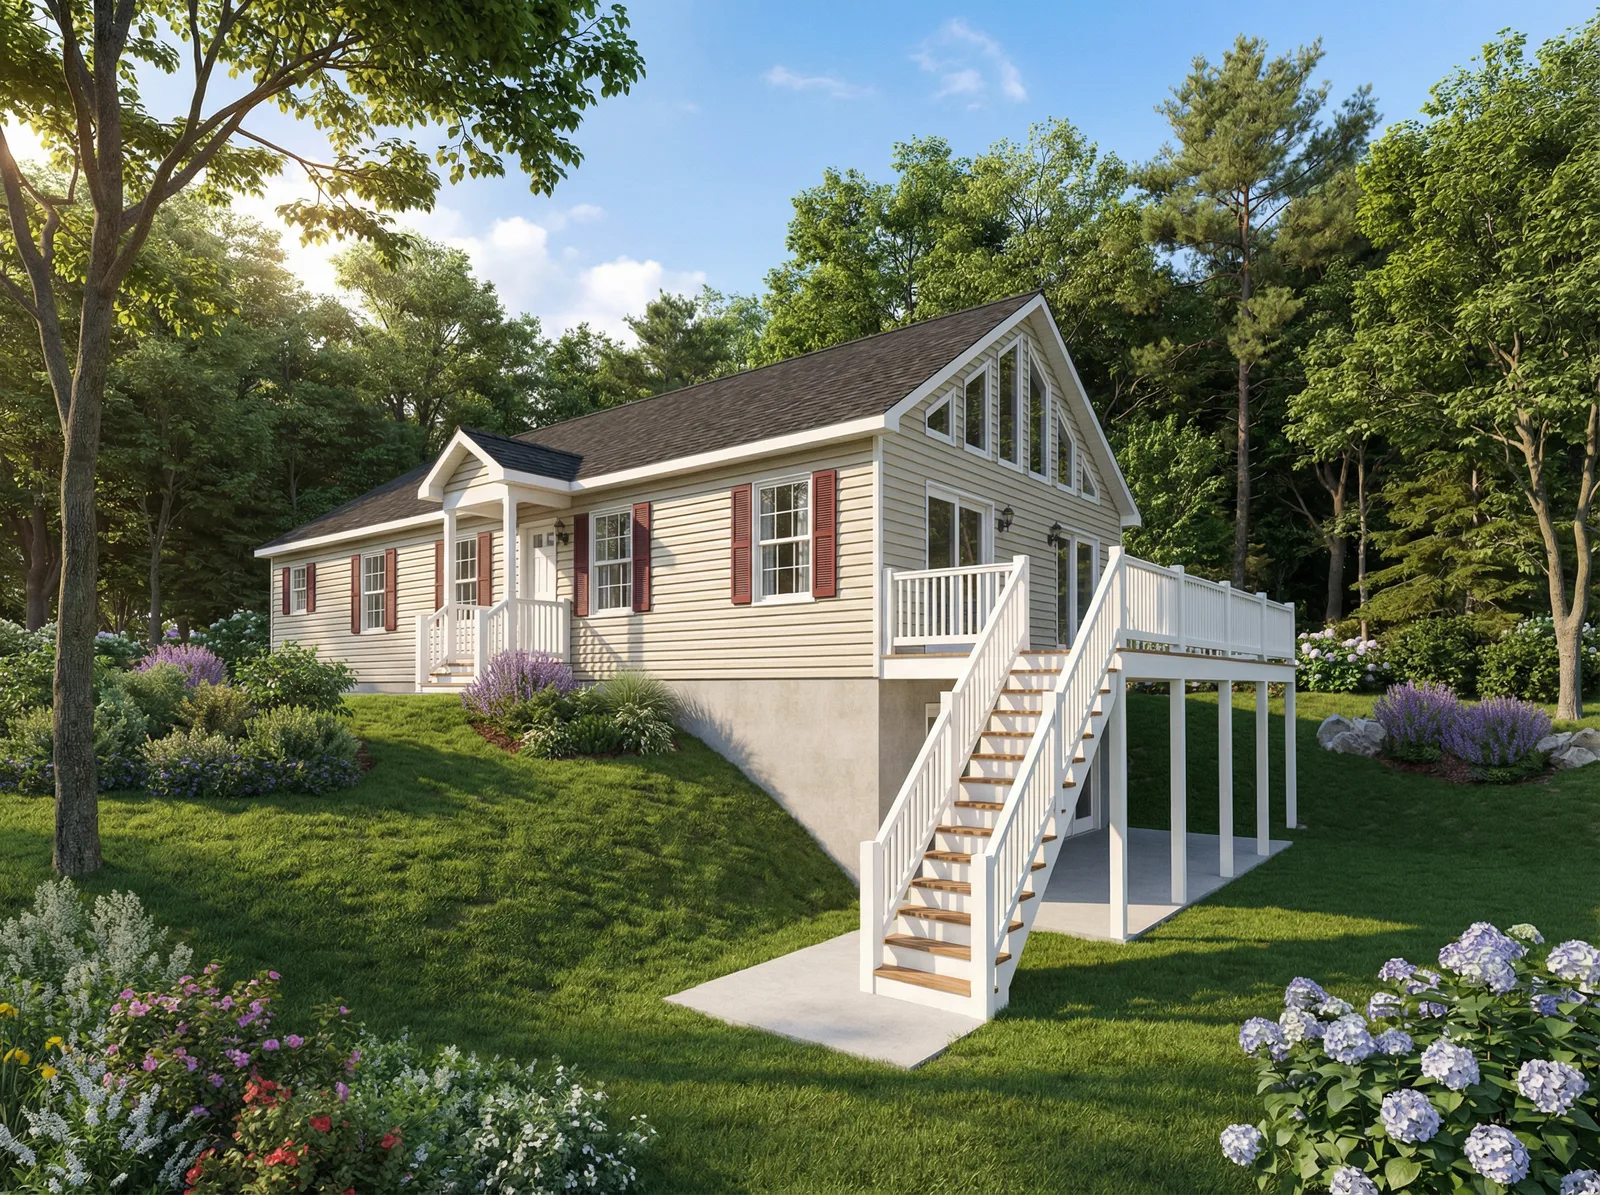
Alford groups three bedrooms at one end of the main floor and connected living, dining and kitchen spaces at the other. The shared area has a vaulted ceiling, with sliding doors opening toward the side deck shown in the drawings. A kitchen peninsula provides a counter facing the living space. Bedroom one connects to a private bath with two sinks and a shower, and two separate walk-in closets are shown nearby. The hall bath includes a tub, while the utility room sits beside the kitchen and the rear garage connection. The plans identify the garage, porch and deck as on-site work by others rather than part of the modular scope.
Specifications
| Styles: | Traditional |
| Collection: | Impresa Custom |
| Sq. Ft: | 1568 |
| Bedrooms: | 3 |
| Bathrooms: | 2 |
| Levels: | 1 |
| Downloads: | Standard Specs Brochure Blueprint |
| Budget: | Budget Calculator |
Optional Features
Green CertificationEnergy StarGarage Included