Floor plans
Find Your Impresa BuyZone
Need Financing?
Alexandria - HHC-061
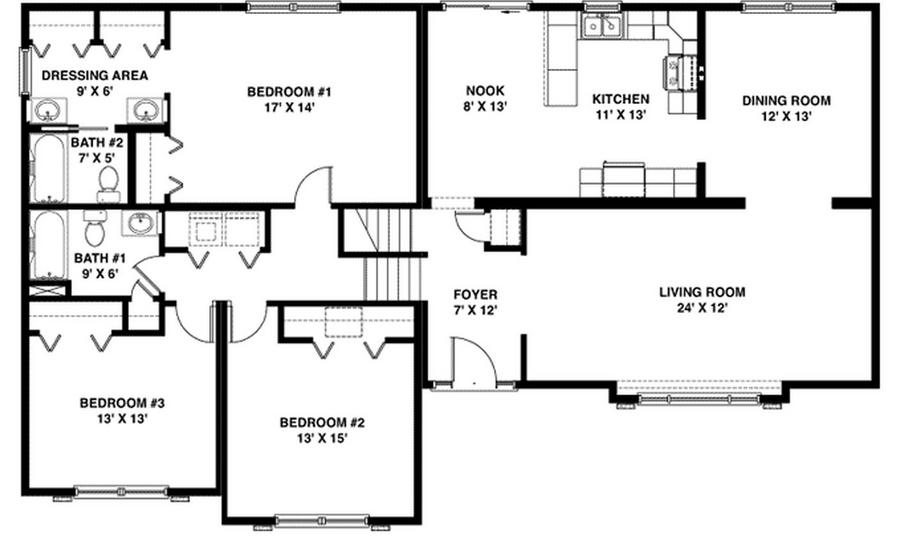
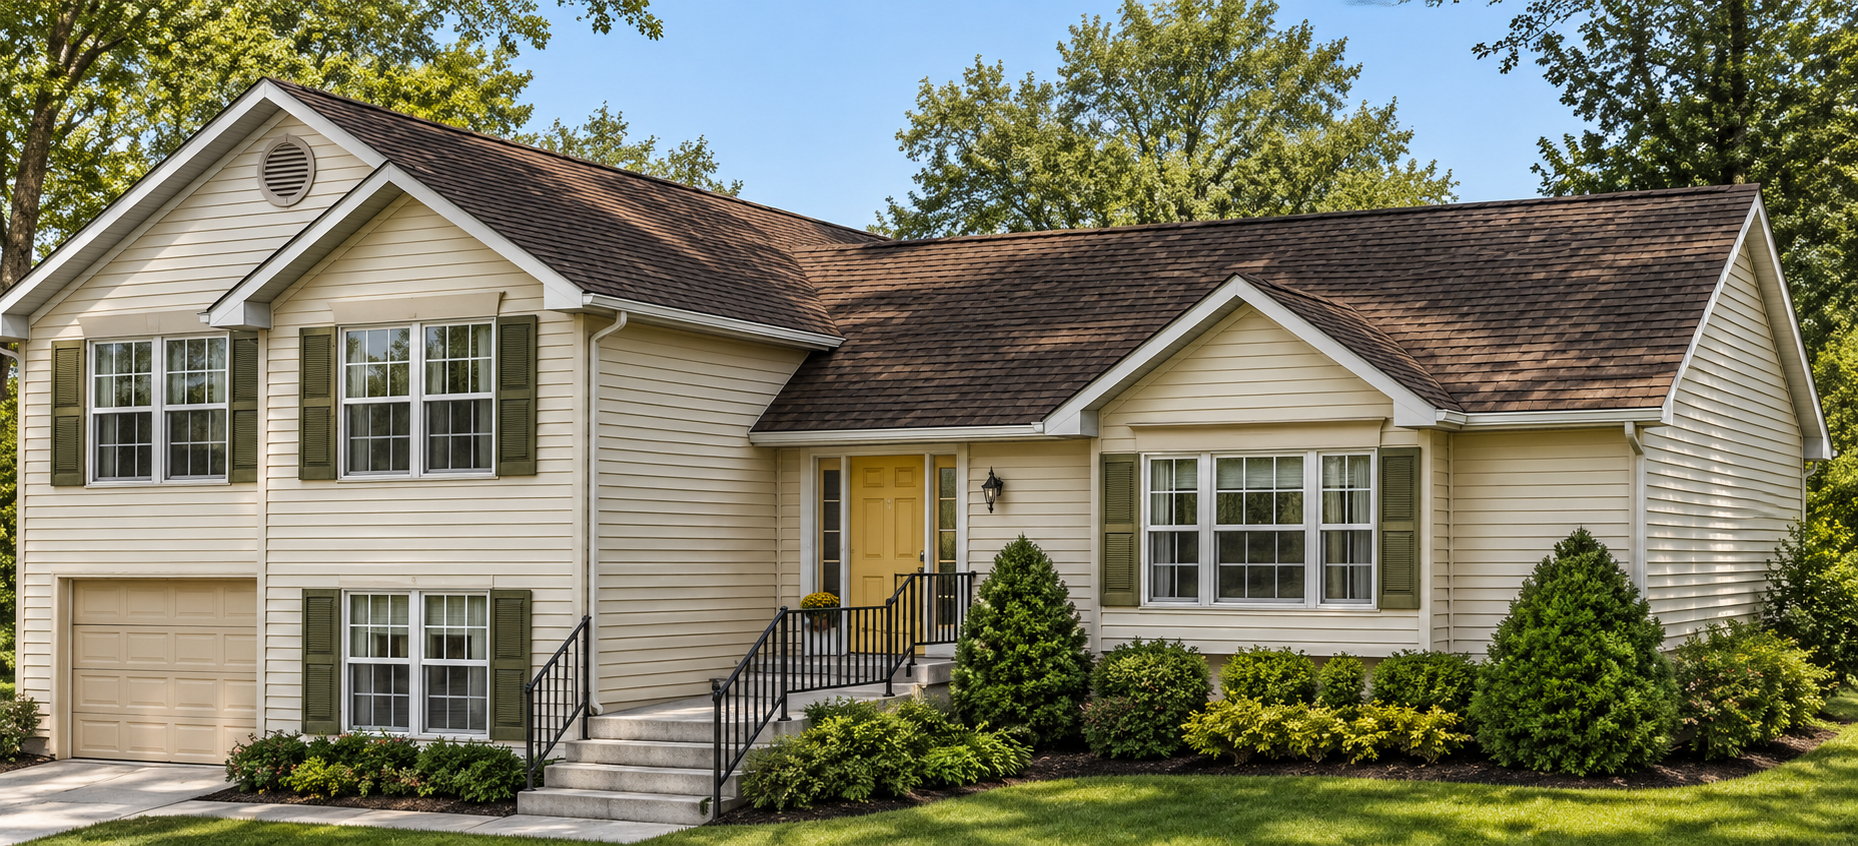
Alexandria combines a split-level arrangement with a broad living room beside the entry foyer. The kitchen sits between a breakfast nook and a separate dining room, giving everyday meals and larger gatherings distinct places. Three bedrooms occupy the other side of the plan, with closets shown in each. Bedroom one includes a separate dressing area with two sinks and access to its own bath. The second bath is positioned near the other bedrooms and hallway. Stairs beside the foyer connect the home's levels, while the living room's projecting window adds definition to the front elevation. The supplied floor drawing keeps the principal shared rooms clearly separated from the bedroom wing.
Specifications
| Styles: | Traditional |
| Collection: | Classic |
| Sq. Ft: | 1805 |
| Bedrooms: | 3 |
| Bathrooms: | 2.0 |
| Levels: | 2.0 |
| Downloads: | Standard Specs Brochure |
Optional Features
Green CertificationEnergy Star