Floor plans
Get Your Budget Now
Find Your Impresa BuyZone
Need Financing?
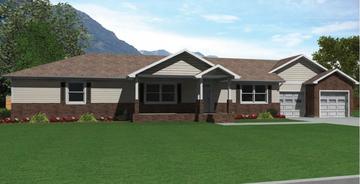
Alden - AAC-015
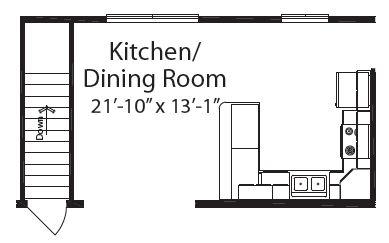
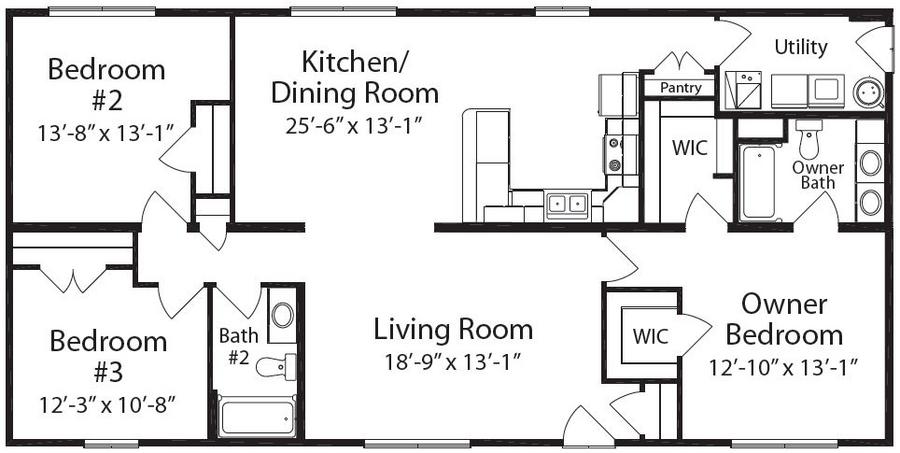
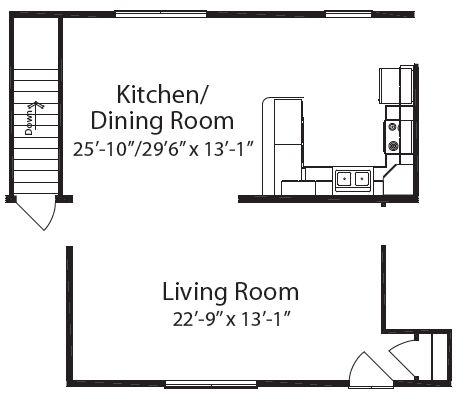
Alden places the owner bedroom on one side of the home and two additional bedrooms on the other, with shared living space between them. The central living room opens to a combined kitchen and dining area, where a peninsula helps define the work zone without enclosing it. The owner suite includes two walk-in closets and its own bathroom, while the secondary bedrooms share a hall bath. A utility room and pantry sit beside the kitchen, with an exterior door shown in the utility room. Separate drawings show a basement stair arrangement and an alternate living and dining layout, allowing those variations to be evaluated without confusing them with the base plan.
Specifications
| Styles: | Traditional |
| Collection: | Classic Series |
| Sq. Ft: | 1547 |
| Bedrooms: | 3 |
| Bathrooms: | 2.0 |
| Levels: | 1.0 |
| Downloads: | Standard Specs Brochure |
| Budget: | Budget Calculator |
Optional Features
Green CertificationEnergy Star