Floor plans
Get Your Budget Now
Find Your Impresa BuyZone
Need Financing?
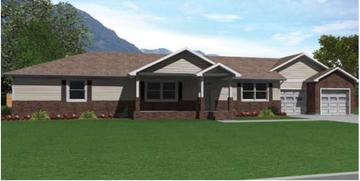
Alden - ACR-032
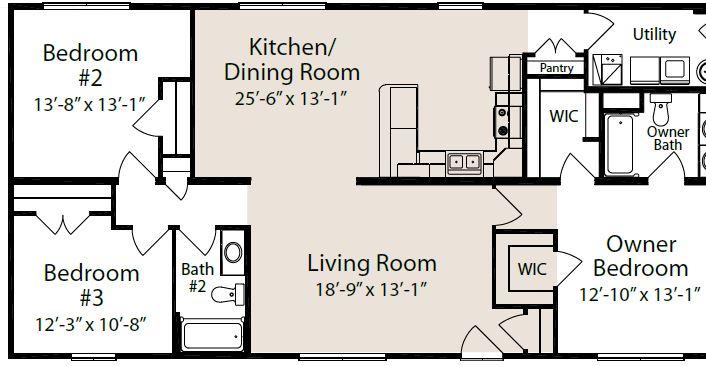
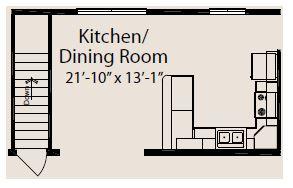
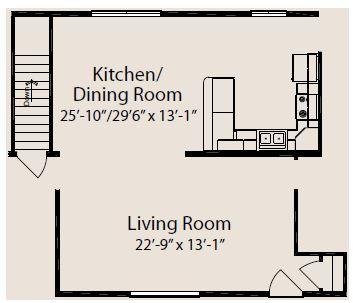
Alden IN uses a split-bedroom arrangement to place the owner suite apart from the two secondary bedrooms. Between them, the living room connects directly with a combined kitchen and dining room, creating a shared center for daily activity. A kitchen peninsula defines the preparation area, with a pantry and utility room nearby. Two walk-in closets and a private bathroom serve the owner bedroom; a separate hall bathroom serves the other bedrooms. The accompanying options show how basement stairs or a larger kitchen and living area change the layout. Compare those drawings with the base plan before choosing a configuration, since their room dimensions and circulation differ.
Specifications
| Styles: | Traditional |
| Collection: | Classic Collection |
| Sq. Ft: | 1547 |
| Bedrooms: | 3 |
| Bathrooms: | 2.0 |
| Levels: | 1.0 |
| Downloads: | Standard Specs Brochure |
| Budget: | Budget Calculator |
Optional Features
Green CertificationEnergy Star