Floor plans
Get Your Budget Now
Find Your Impresa BuyZone
Need Financing?
Akron II - ELS-004
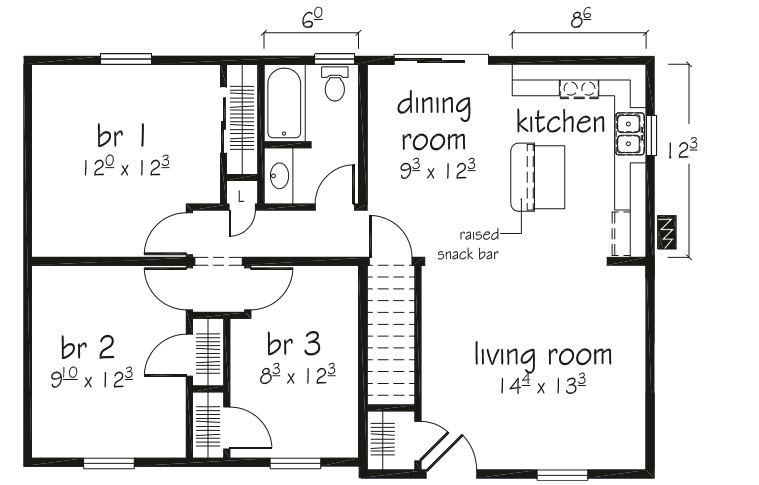
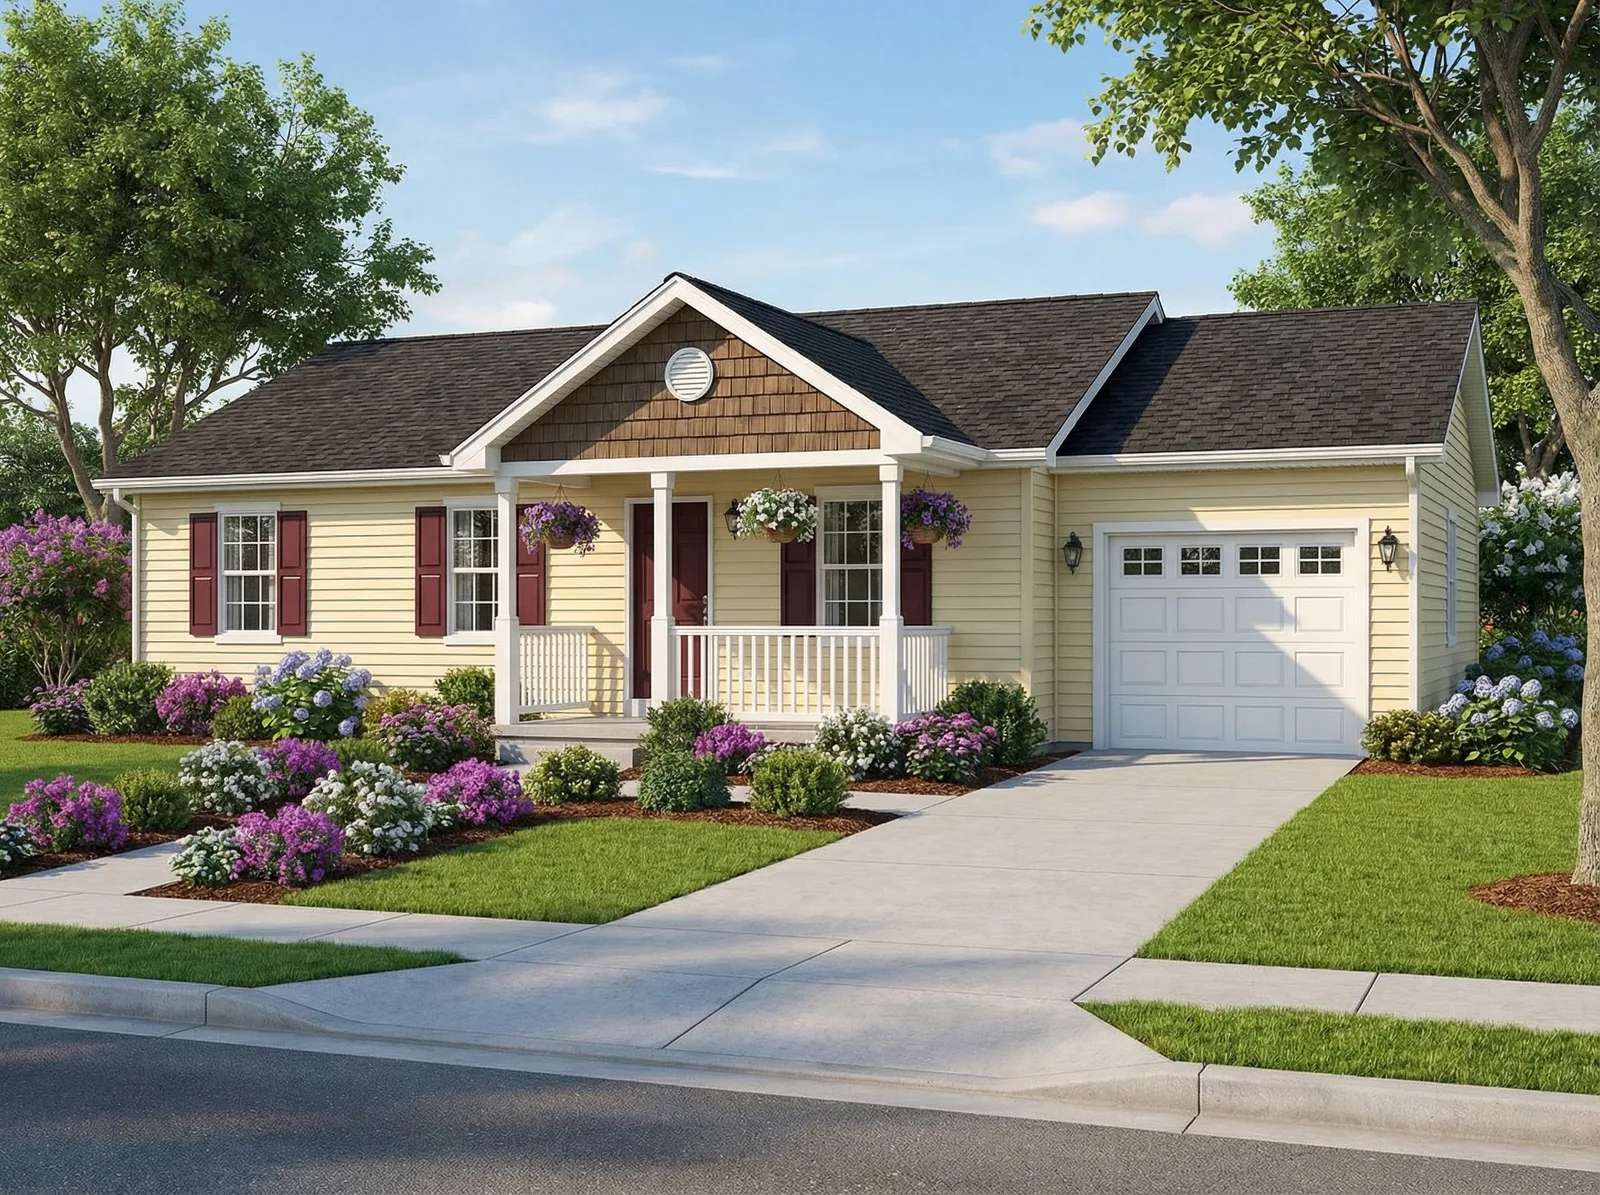
Akron II combines three bedrooms and one bathroom within a 1,054-square-foot, single-story plan. Its open living and dining areas lead to a kitchen with a raised snack bar, creating a convenient spot for casual meals or conversation. A sliding door at the rear of the dining room provides outdoor access. The kitchen places its sink along the side wall beneath a window. All three bedrooms are grouped on the opposite side of the home, each with its own closet. A hall linen closet and an entry closet add storage. The shared bathroom includes a tub, vanity and toilet, with access from the bedroom hall.
Specifications
| Styles: | Traditional |
| Collection: | Easy Lifestyle |
| Sq. Ft: | 1054 |
| Bedrooms: | 3 |
| Bathrooms: | 1.0 |
| Levels: | 1 |
| Downloads: | Standard Specs Brochure |
| Budget: | Budget Calculator |
Optional Features
Green CertificationEnergy Star