Floor plans
Get Your Budget Now
Find Your Impresa BuyZone
Need Financing?
Akron I - ELS-001
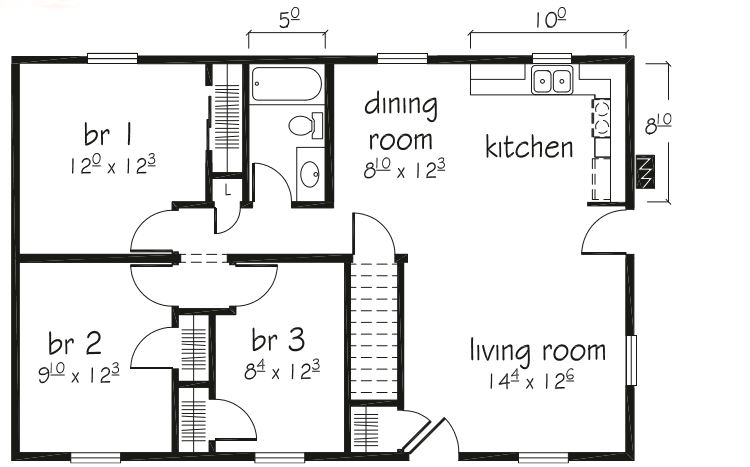
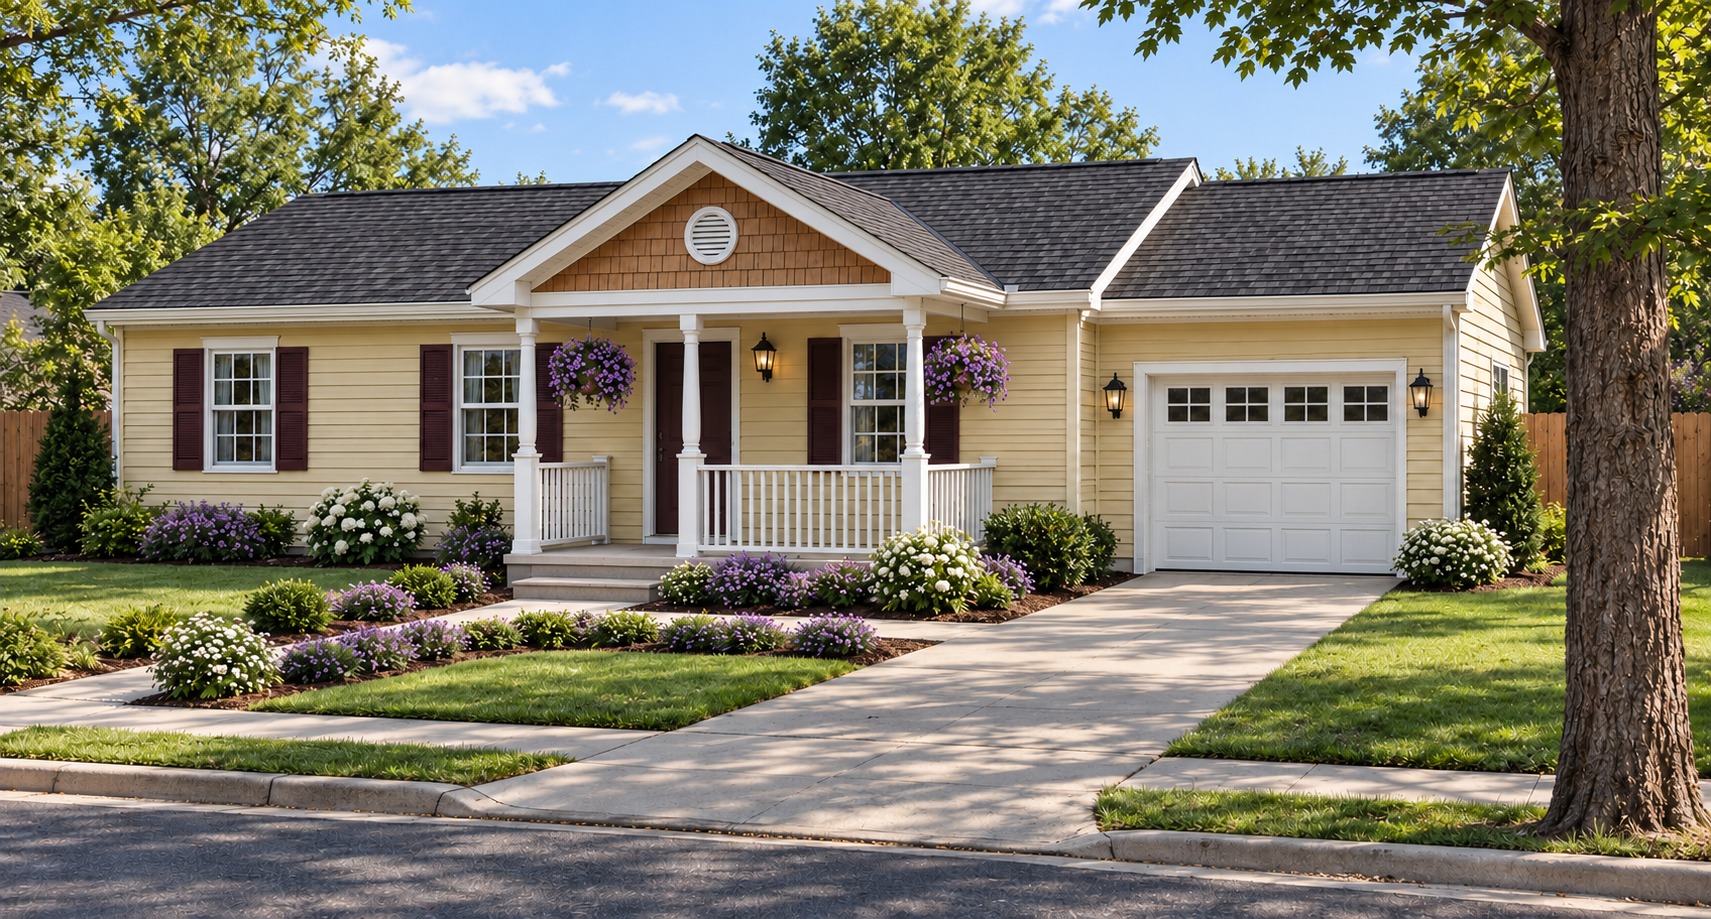
Akron I offers 1,040 square feet of single-story living with three bedrooms and one bathroom. The front living room connects directly to the dining area and corner kitchen, keeping the shared spaces together. Three bedrooms are grouped along a short hall, with the bathroom positioned nearby. Each bedroom has a closet, while separate linen and entry closets provide additional storage. In the kitchen, the sink sits beneath a rear window, and counters follow two exterior walls. A side exterior door offers another access point near the kitchen. The straightforward arrangement separates sleeping spaces from the main living area while making practical use of a compact footprint.
Specifications
| Styles: | Traditional |
| Collection: | Easy Living |
| Sq. Ft: | 1040 |
| Bedrooms: | 3 |
| Bathrooms: | 1.0 |
| Levels: | 1 |
| Downloads: | Standard Specs Brochure |
| Budget: | Budget Calculator |
Optional Features
Green CertificationEnergy Star