Floor plans
Find Your Impresa BuyZone
Need Financing?
ADUDIO STUDIO - CEH-002
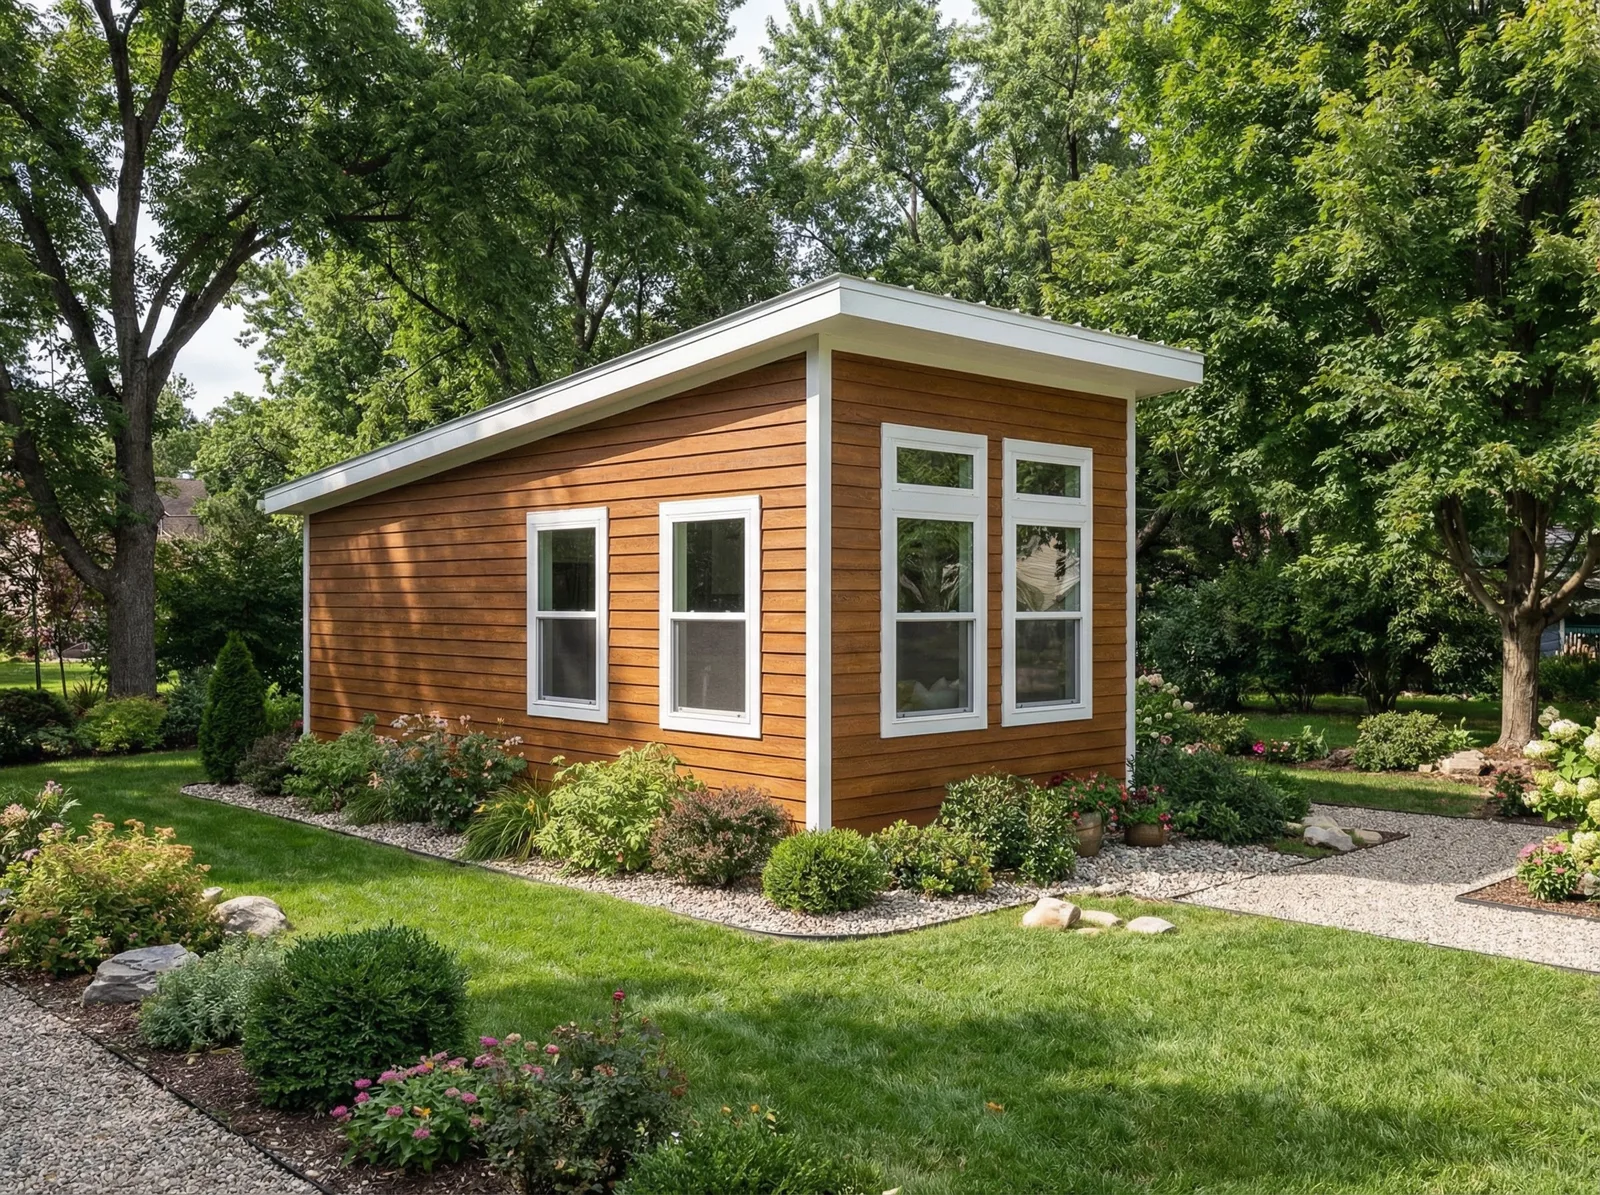
The ADUDIO STUDIO CEH-002 makes compact living the focus of a 336-square-foot, single-level plan. Within its 28-by-12-foot footprint, an open common area combines sleeping and everyday living space, while a kitchenette occupies one end of the home. A separate bathroom includes a shower, toilet, and sink. The exterior pairs warm horizontal siding with crisp white trim and a shallow shed roof. Tall windows, including a paired arrangement at the higher end, give the small building a distinctive contemporary profile. This studio layout keeps the principal living functions together in a straightforward rectangular form, offering a clear starting point for discussions about an accessory dwelling suited to a particular property.
Specifications
| Styles: | Cabin Contemporary Cottage Micro Cottage |
| Collection: | |
| Sq. Ft: | 336 |
| Bedrooms: | 1 |
| Bathrooms: | 1 |
| Levels: | 1 |
| Downloads: | Standard Specs Brochure |
Optional Features
Green CertificationEnergy Star