Floor plans
Get Your Budget Now
Find Your Impresa BuyZone
Need Financing?
Adelyn - RHI-070
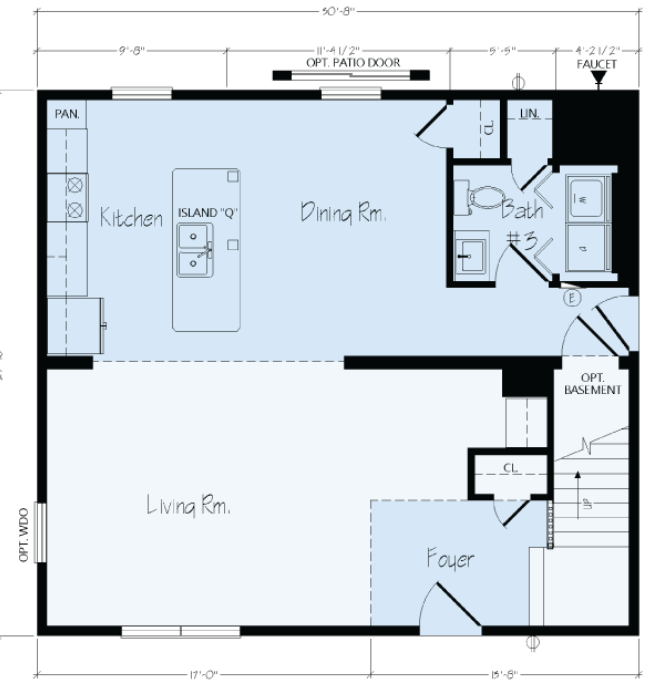
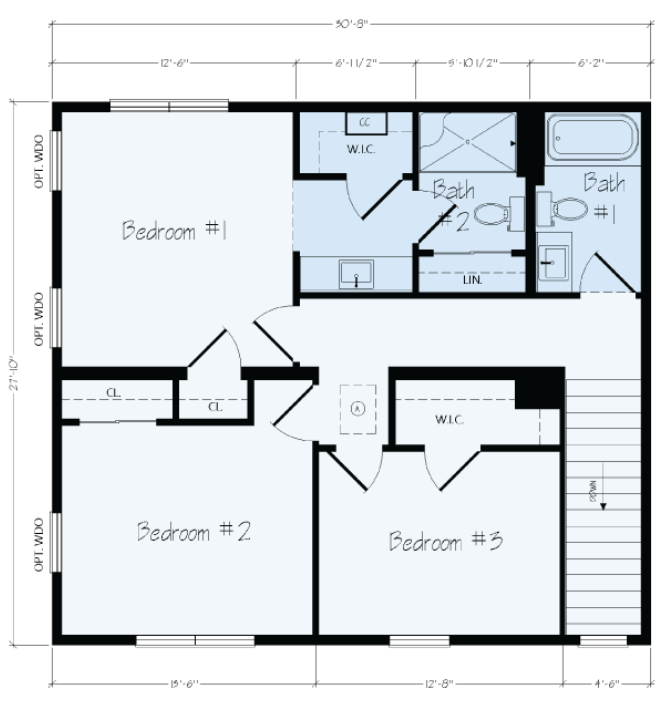
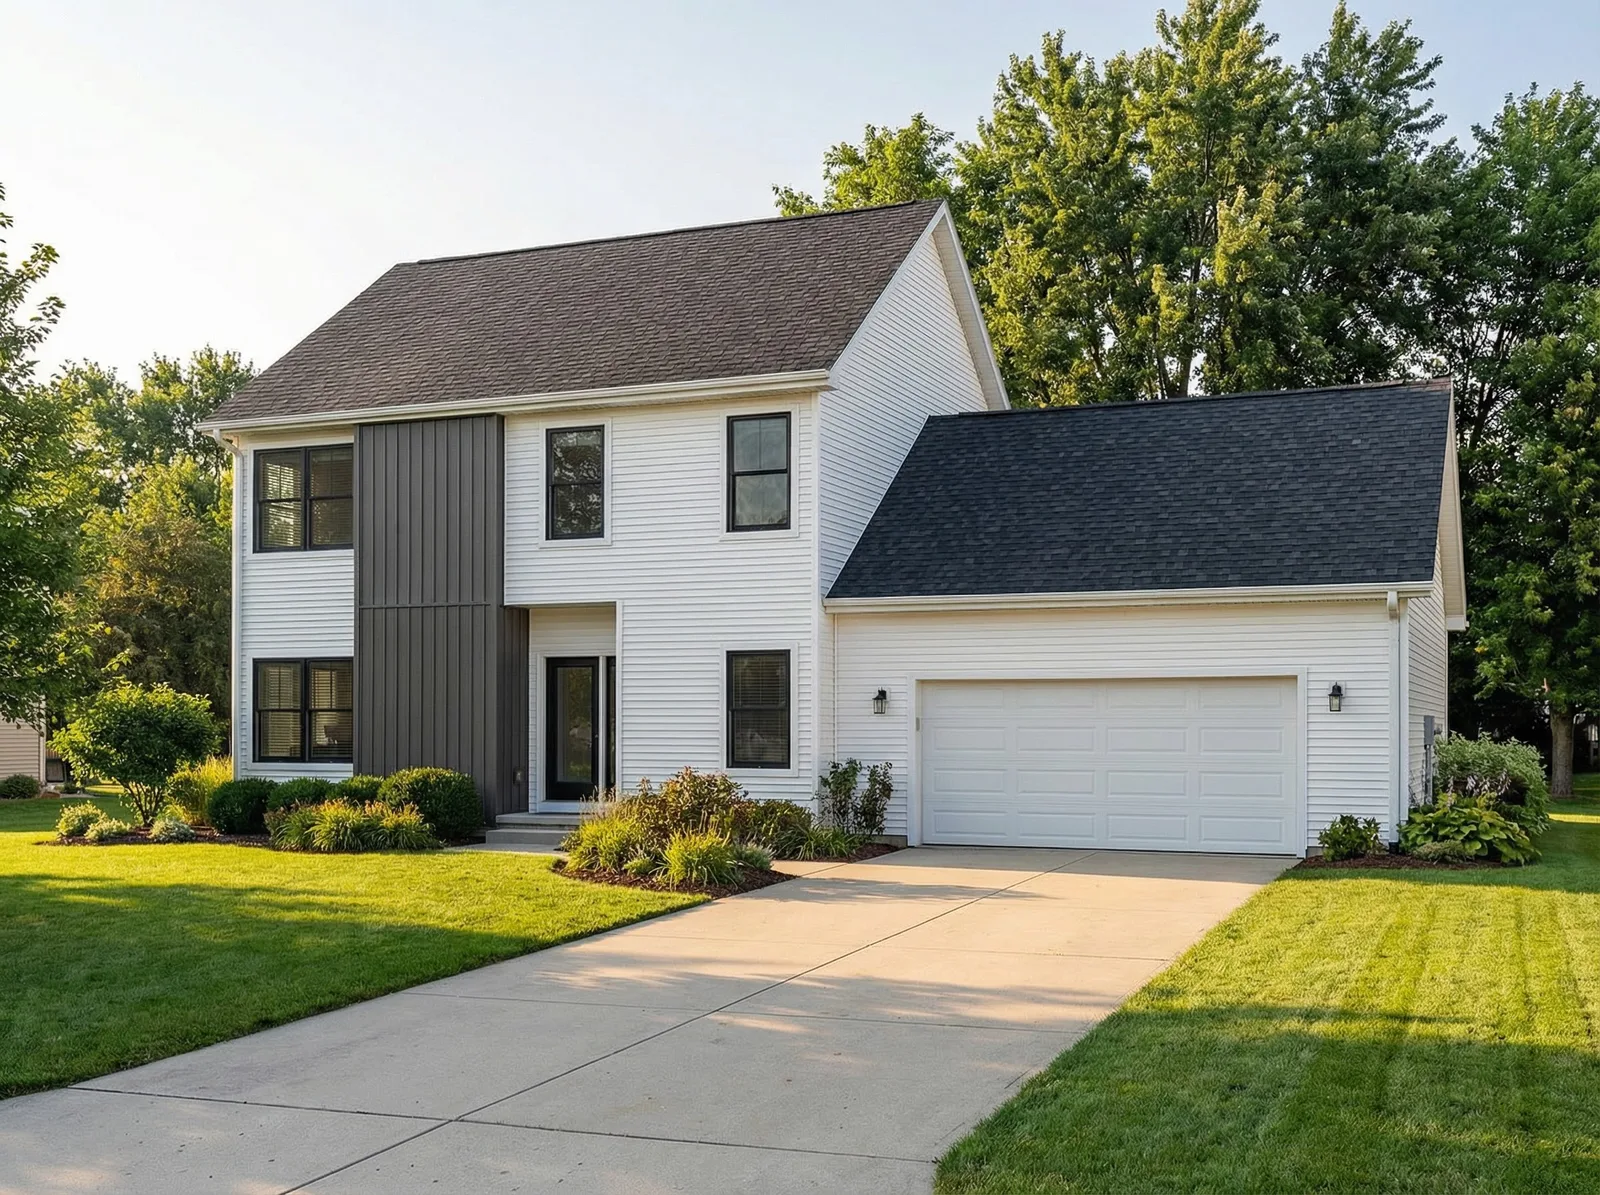
Adelyn RHI-070 brings three bedrooms and 1,707 square feet together in a two-story design with a clean, balanced exterior. The main floor places the living room beside the foyer and connects it to a kitchen and dining area across the rear. An island anchors the kitchen, while nearby pantry and closet storage help organize daily essentials. Laundry space is shown on the main level. Upstairs, all three bedrooms are arranged around a central hall, with walk-in closets serving two of the rooms. White horizontal siding, a dark vertical accent, and simple gabled rooflines give the exterior its distinctive character. The layout separates shared living spaces from the bedrooms, creating a practical framework for everyday routines.
Specifications
| Styles: | Traditional |
| Collection: | Rochester |
| Sq. Ft: | 1707 |
| Bedrooms: | 3 |
| Bathrooms: | 2 |
| Levels: | 2 |
| Downloads: | Standard Specs Brochure |
| Budget: | Budget Calculator |
Optional Features
Green CertificationEnergy Star