Floor plans
Get Your Budget Now
Find Your Impresa BuyZone
Need Financing?
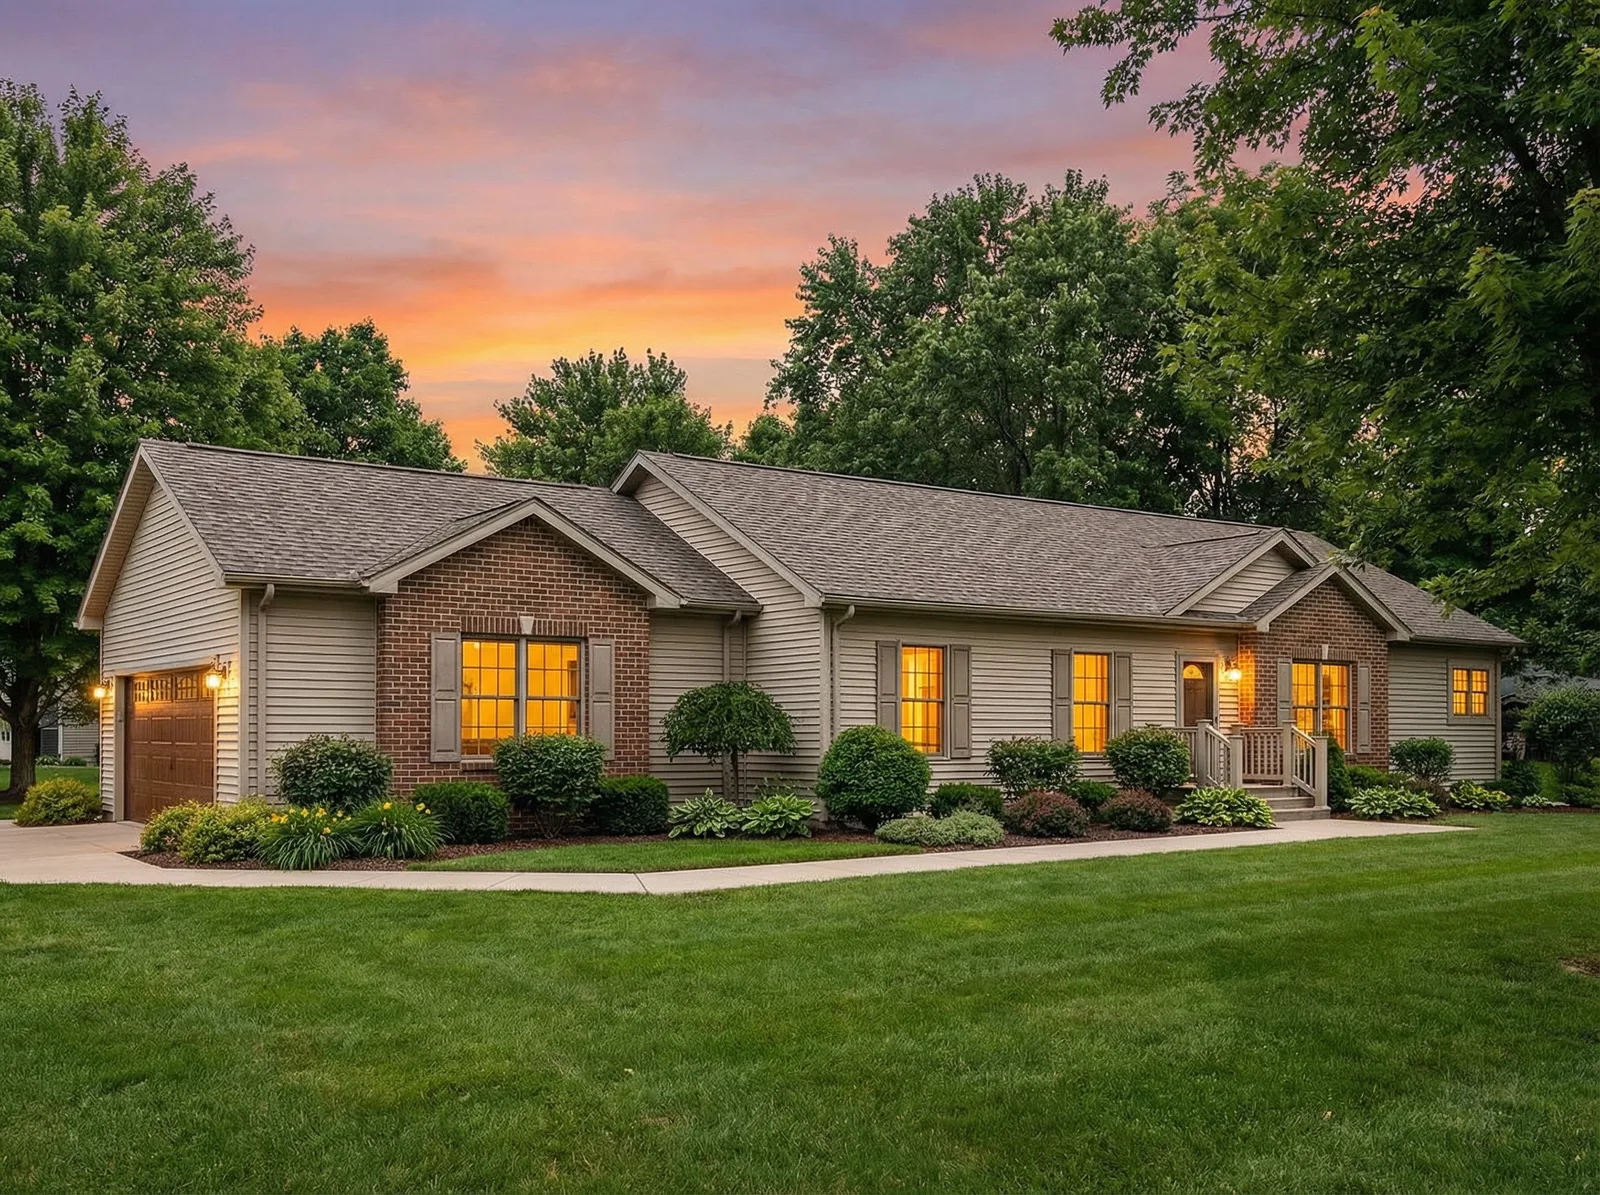
Adelaide I - RHI-001
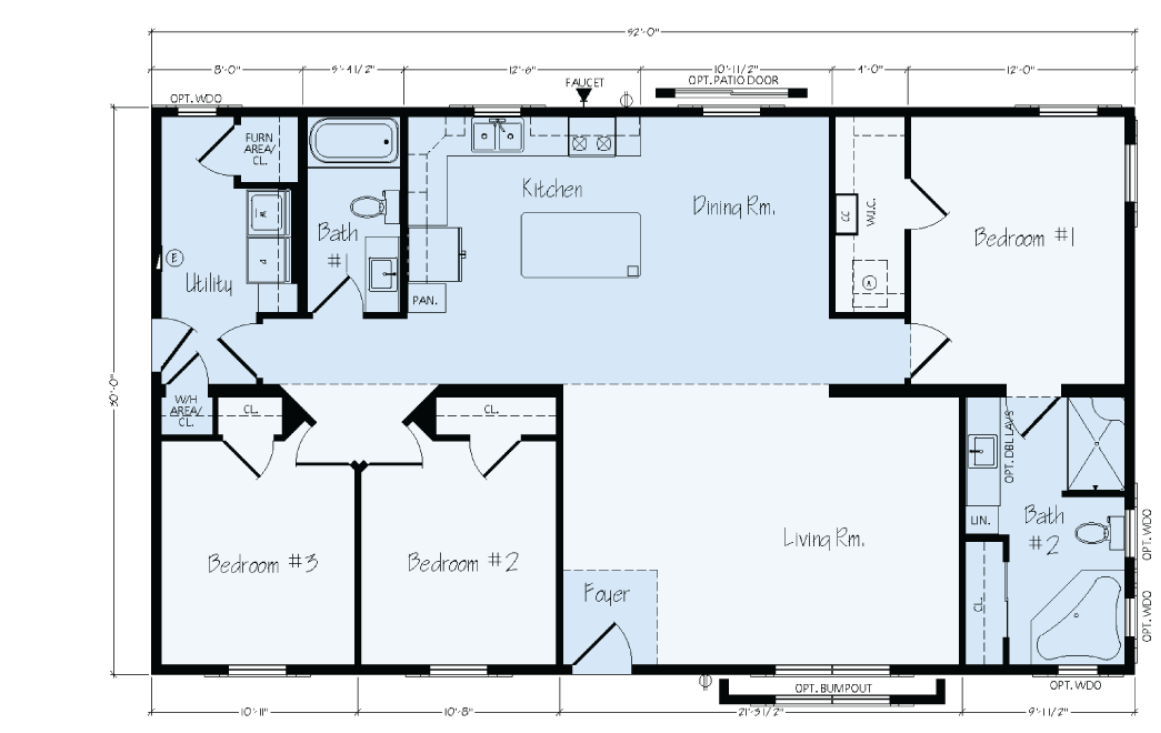
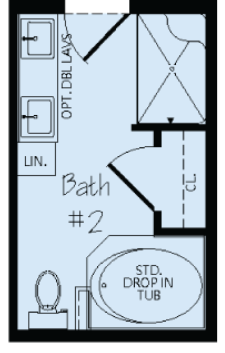
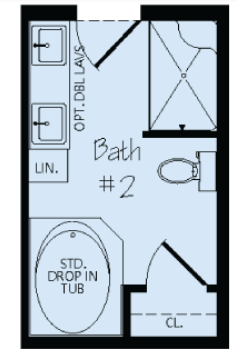
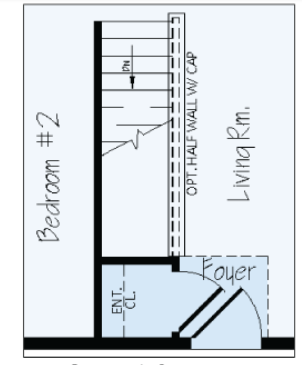
Adelaide I makes efficient use of 1,560 square feet with three bedrooms, two bathrooms, and everyday living on one level. The kitchen includes an island and pantry, with the dining area beside it and a spacious living room across the open central circulation area. The primary bedroom is separated from the two secondary bedrooms and connects to a walk-in closet and private bath. A dedicated utility room with an exterior entrance helps organize laundry and household equipment. Published alternatives include primary-bath layouts and a basement-stair arrangement; optional windows, a patio door, and a living-room bump-out are also identified on the drawing. These choices let buyers discuss the right configuration without assuming every illustrated feature is standard.
Specifications
| Styles: | Traditional |
| Collection: | Rochester |
| Sq. Ft: | 1560 |
| Bedrooms: | 3 |
| Bathrooms: | 2 |
| Levels: | 1 |
| Downloads: | Standard Specs Brochure |
| Budget: | Budget Calculator |