Floor plans
Get Your Budget Now
Find Your Impresa BuyZone
Need Financing?
Addison Signature II - CBB-001
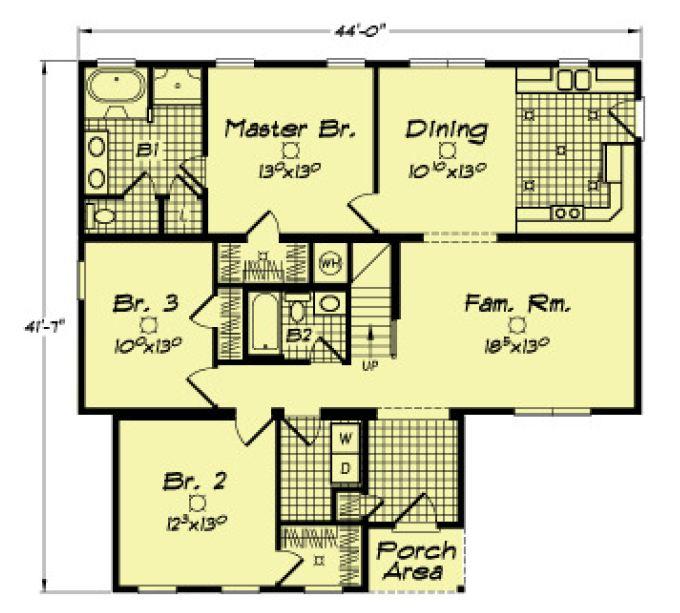
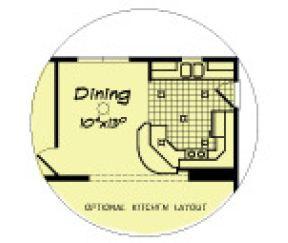
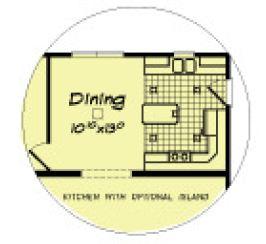
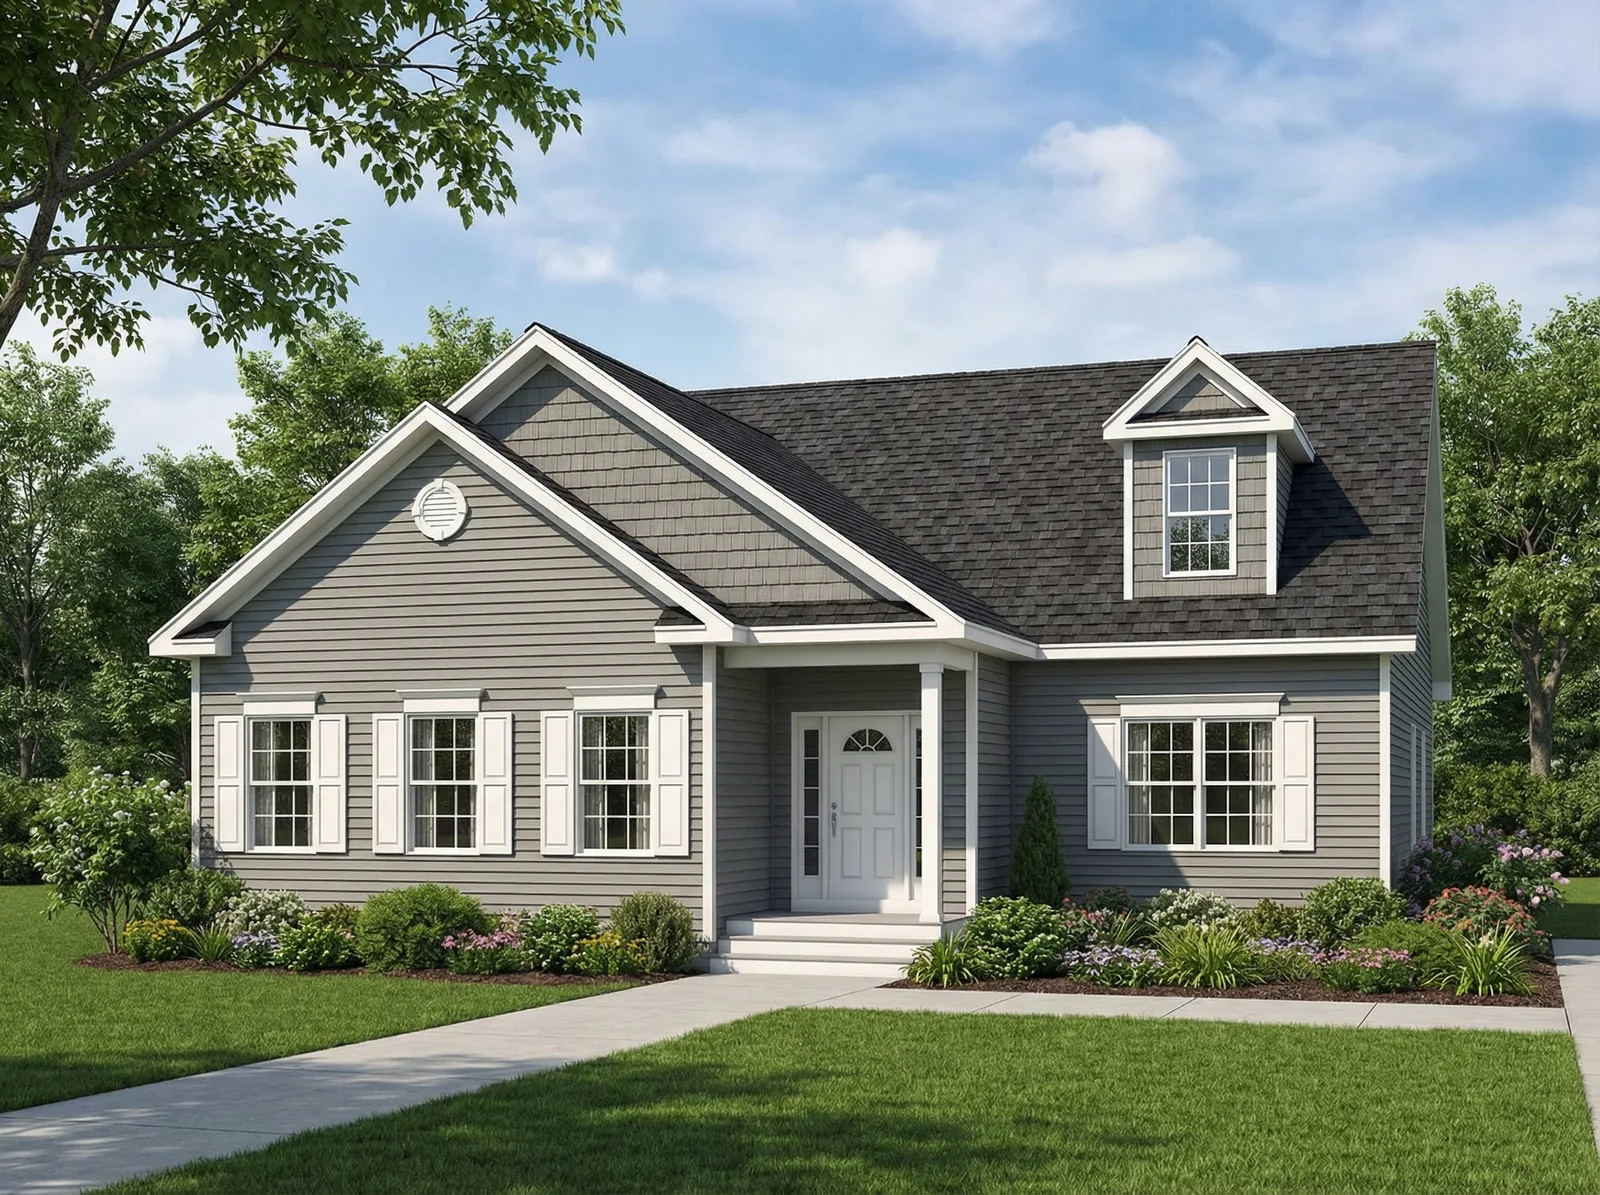
Addison Signature II brings three bedrooms and two bathrooms together in a 1,562-square-foot, single-level layout. A sheltered entry leads into the family room, while the adjoining dining area and kitchen keep meals and conversation comfortably connected. The primary bedroom sits toward the rear, with a walk-in closet and a private bath showing a separate tub and shower. Two additional bedrooms occupy the opposite end of the bedroom wing, with a shared hall bath nearby. Laundry space is conveniently positioned beside the entry. Two published kitchen alternatives, including an island arrangement, provide options to explore with your consultant. The layered front gables and compact porch give this practical plan a distinctive welcome.
Specifications
| Styles: | Traditional |
| Collection: | New Signature Series |
| Sq. Ft: | 1562 |
| Bedrooms: | 3 |
| Bathrooms: | 2.0 |
| Levels: | 1.0 |
| Downloads: | Standard Specs Brochure |
| Budget: | Budget Calculator |
Optional Features
Energy Star