Floor plans
Get Your Budget Now
Find Your Impresa BuyZone
Need Financing?
Addison - DHG-001
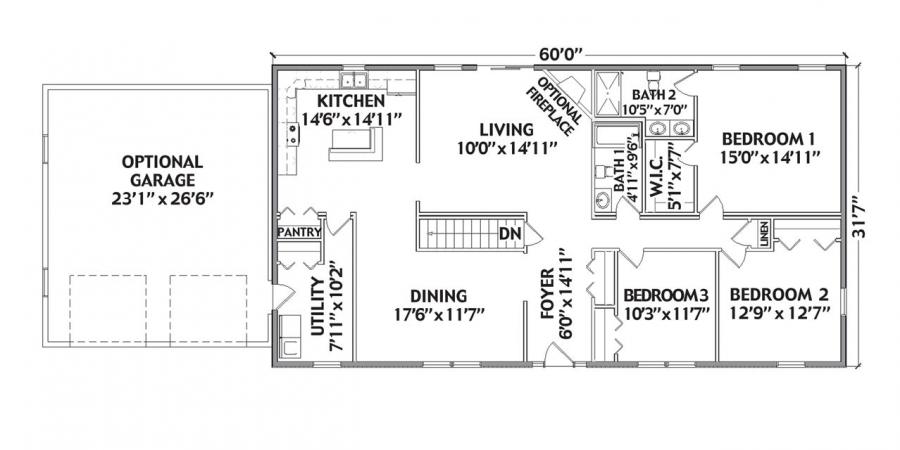
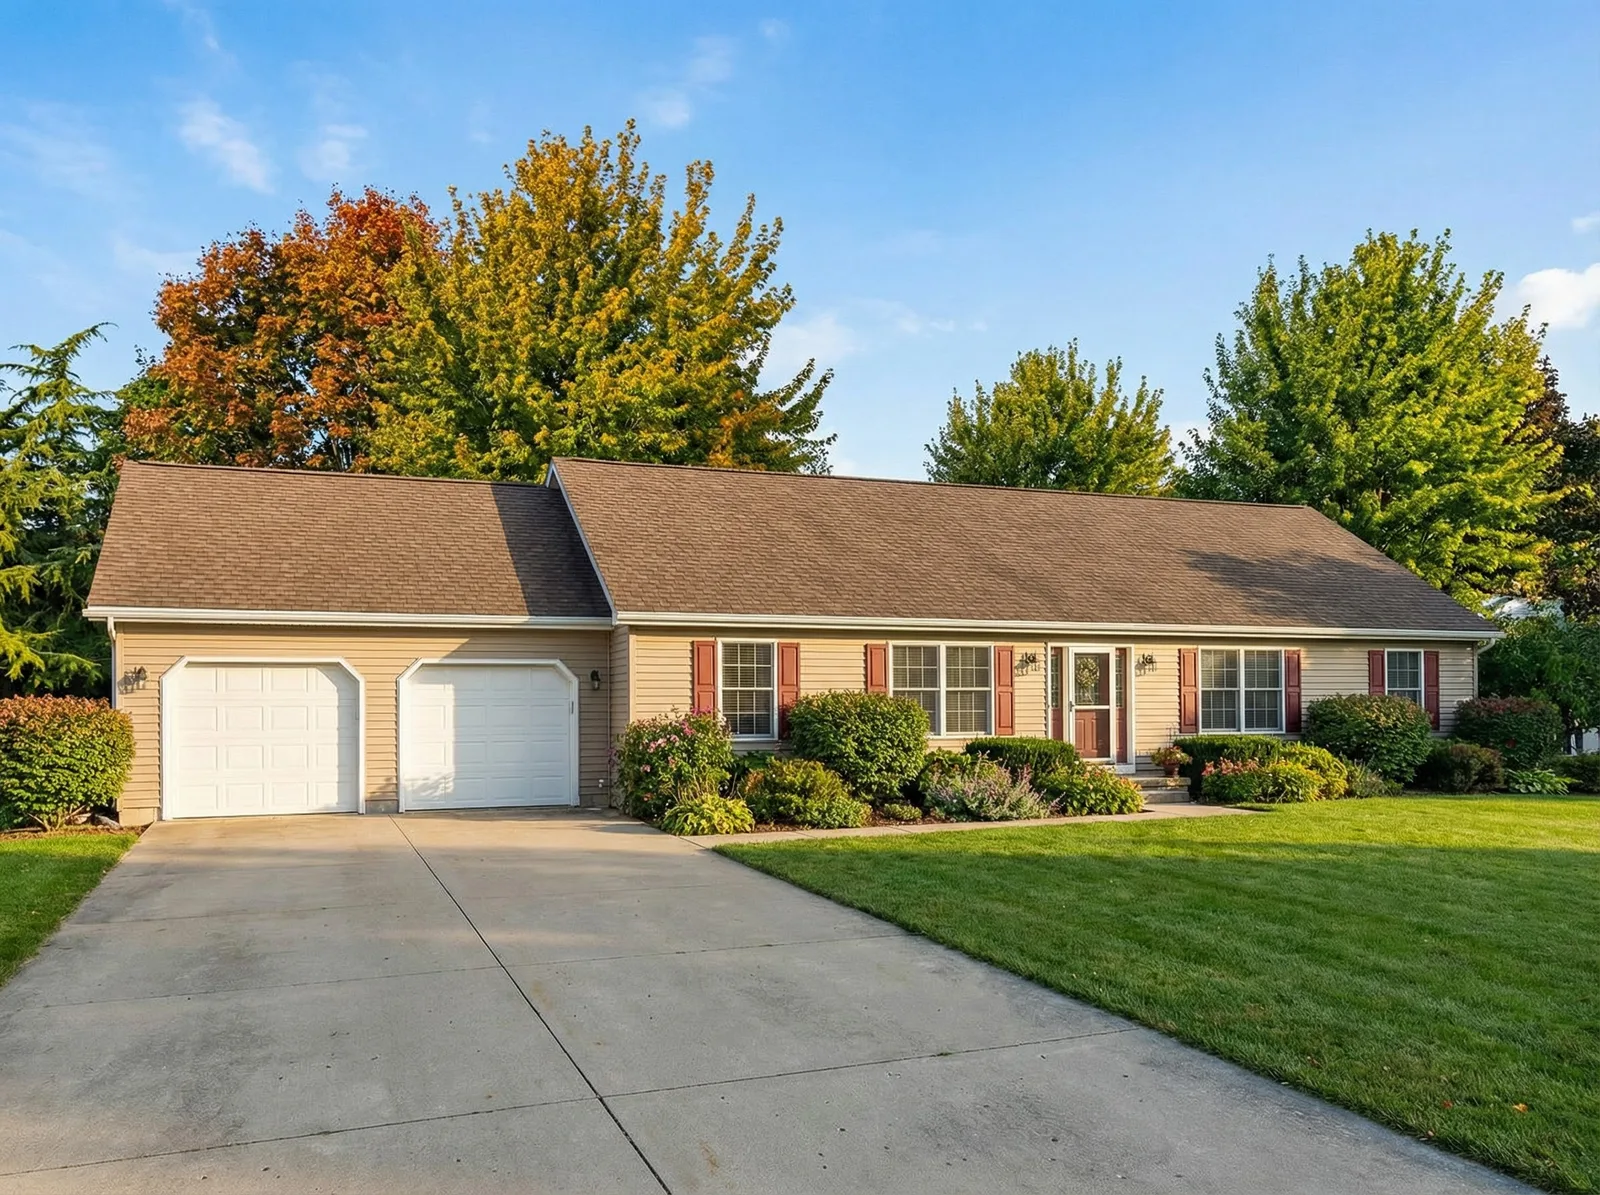
The Addison DHG-001 offers 1,804 square feet of single-level living with three bedrooms and two bathrooms. Its L-shaped kitchen pairs an island with a pantry, while distinct dining and living areas provide space for meals and everyday relaxation. A generous utility room near the kitchen keeps laundry organized and connects with the optional garage location. The bedroom wing includes a primary bedroom with a walk-in closet and a private bath with a double vanity. Two additional bedrooms sit near the hall bath and linen storage. The illustrated two-car garage and living-room fireplace are optional features, allowing you to consider those additions separately as you plan your home.
Specifications
| Styles: | Traditional |
| Collection: | Heritage Series |
| Sq. Ft: | 1804 |
| Bedrooms: | 3 |
| Bathrooms: | 2.0 |
| Levels: | 1 |
| Downloads: | Standard Specs Brochure |
| Budget: | Budget Calculator |
Optional Features
Green CertificationEnergy Star