Floor plans
Get Your Budget Now
Find Your Impresa BuyZone
Need Financing?
Addison - ACR-039
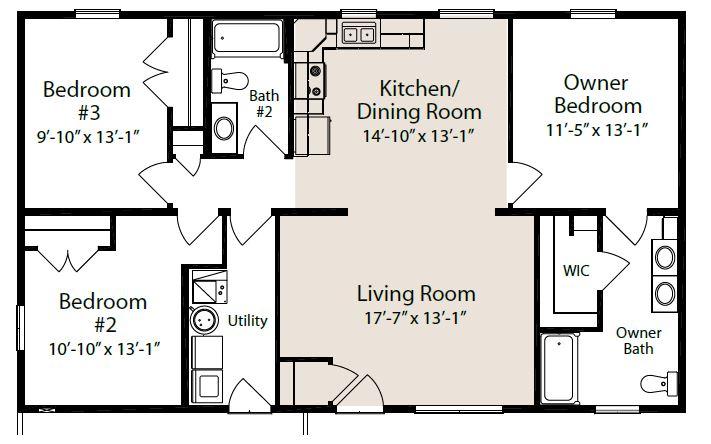
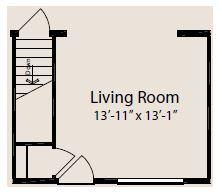
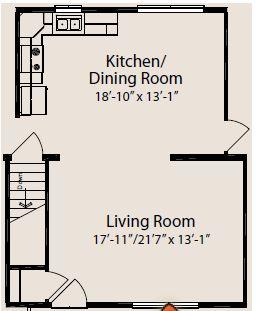
Addison makes efficient use of 1,271 square feet with three bedrooms, two bathrooms, and a central living area that connects everyday activities. The kitchen and dining room share an open space with the living room, keeping conversation close while meals come together. The owner bedroom sits on one side of the home and includes a walk-in closet and private bath with two sinks. Two additional bedrooms occupy the opposite side, near a second bathroom. A dedicated utility room has its own exterior door. Optional drawings show a basement stair arrangement and expanded kitchen and living areas, giving you clear alternatives to explore as you shape the plan around your needs.
Specifications
| Styles: | Traditional |
| Collection: | Classic Collection |
| Sq. Ft: | 1271 |
| Bedrooms: | 3 |
| Bathrooms: | 2.0 |
| Levels: | 1.0 |
| Downloads: | Standard Specs Brochure |
| Budget: | Budget Calculator |
Optional Features
Green CertificationEnergy Star