Floor plans
Get Your Budget Now
Find Your Impresa BuyZone
Need Financing?
Adam - HHC-002
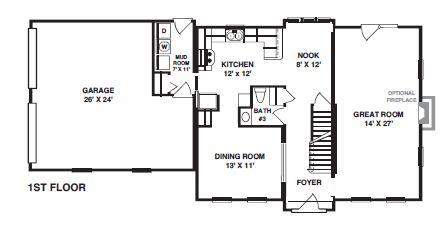
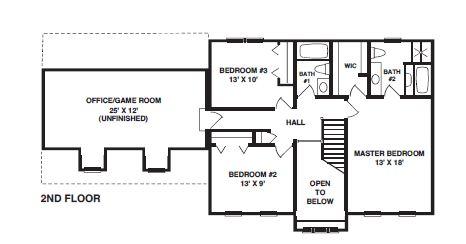
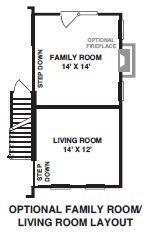
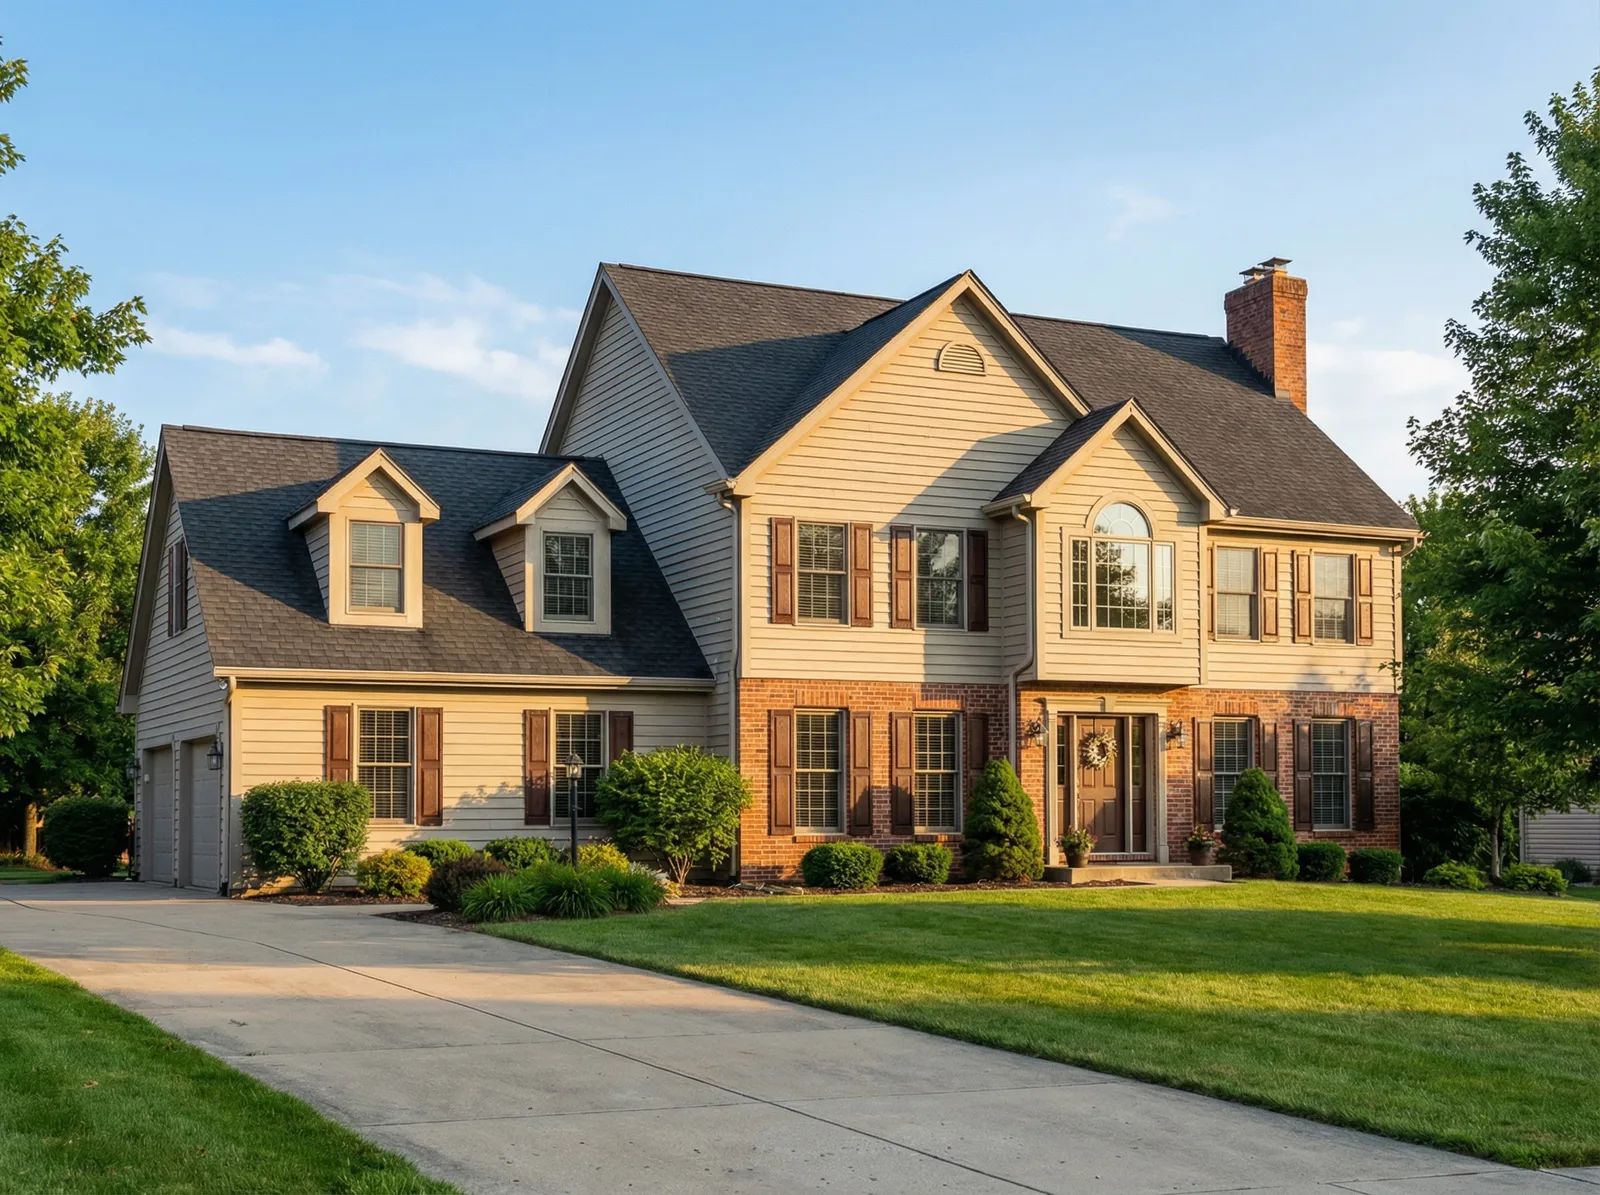
With three bedrooms and two and a half bathrooms, the Adam HHC-002 combines traditional curb appeal with distinct spaces for gathering and retreat. The upstairs primary bedroom measures 13 by 18 feet and includes a walk-in closet and private bathroom. Two additional bedrooms sit across the hall, alongside a second full bath. An unfinished office/game room is shown above the two-car garage. Downstairs, the kitchen opens toward a breakfast nook, with a separate dining room nearby and a long great room beyond the foyer. The mudroom groups laundry space near the garage connection. For buyers who prefer separate sitting areas, the optional drawing replaces the great room with living and family rooms.
Specifications
| Styles: | Traditional |
| Collection: | Classic |
| Sq. Ft: | 2445 |
| Bedrooms: | 3 |
| Bathrooms: | 2.5 |
| Levels: | 2.0 |
| Downloads: | Standard Specs Brochure |
| Budget: | Budget Calculator |
Optional Features
Green CertificationEnergy StarGarage Included