Floor plans
Get Your Budget Now
Find Your Impresa BuyZone
Need Financing?
Acadia - NLE-002
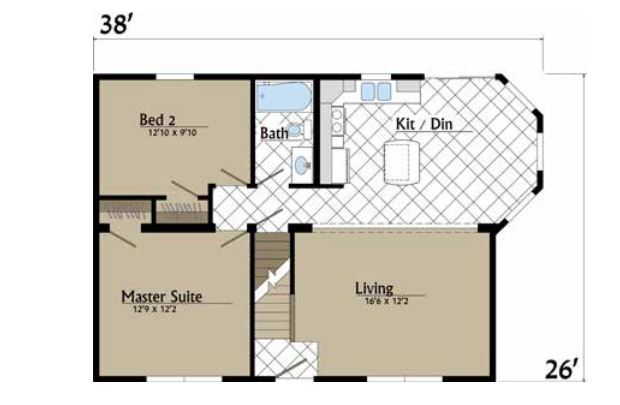
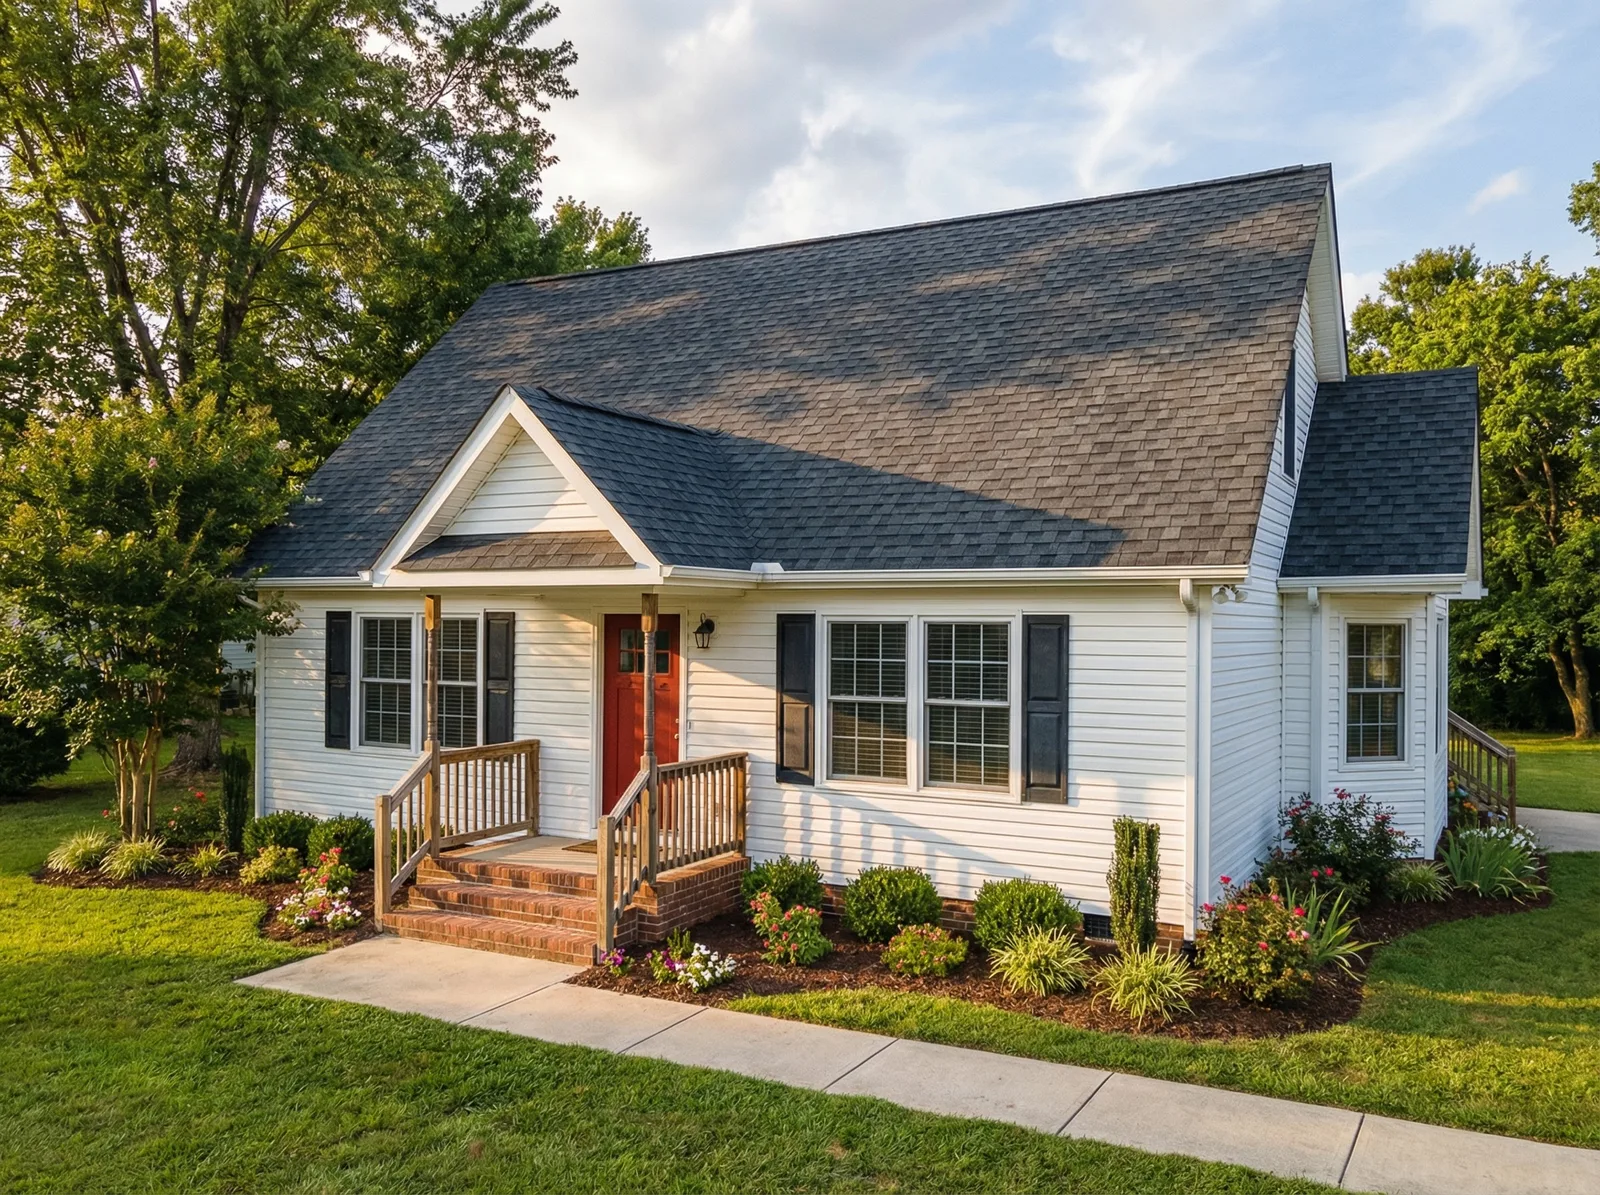
The Acadia brings classic Cape styling to a compact, thoughtfully arranged 927-square-foot plan with two bedrooms and one bathroom. A covered entry welcomes you into the living room, while the open connection to the kitchen and dining area keeps everyday activities close together. A center island adds useful kitchen workspace, and the dining area's angled bay gives this gathering space a distinctive shape. Both bedrooms sit together on the opposite side of the home, with the shared bath nearby. The first-floor drawing includes a central stair within this 1.5-level design. For buyers seeking a smaller home with familiar styling, the Acadia balances practical room arrangements with an inviting exterior.
Specifications
| Styles: | Traditional |
| Collection: | Edge Collection |
| Sq. Ft: | 927 |
| Bedrooms: | 2 |
| Bathrooms: | 1 |
| Levels: | 1.5 |
| Downloads: | Standard Specs Brochure |
| Budget: | Budget Calculator |