Floor plans
Find Your Impresa BuyZone
Need Financing?
abilene - IDH-003
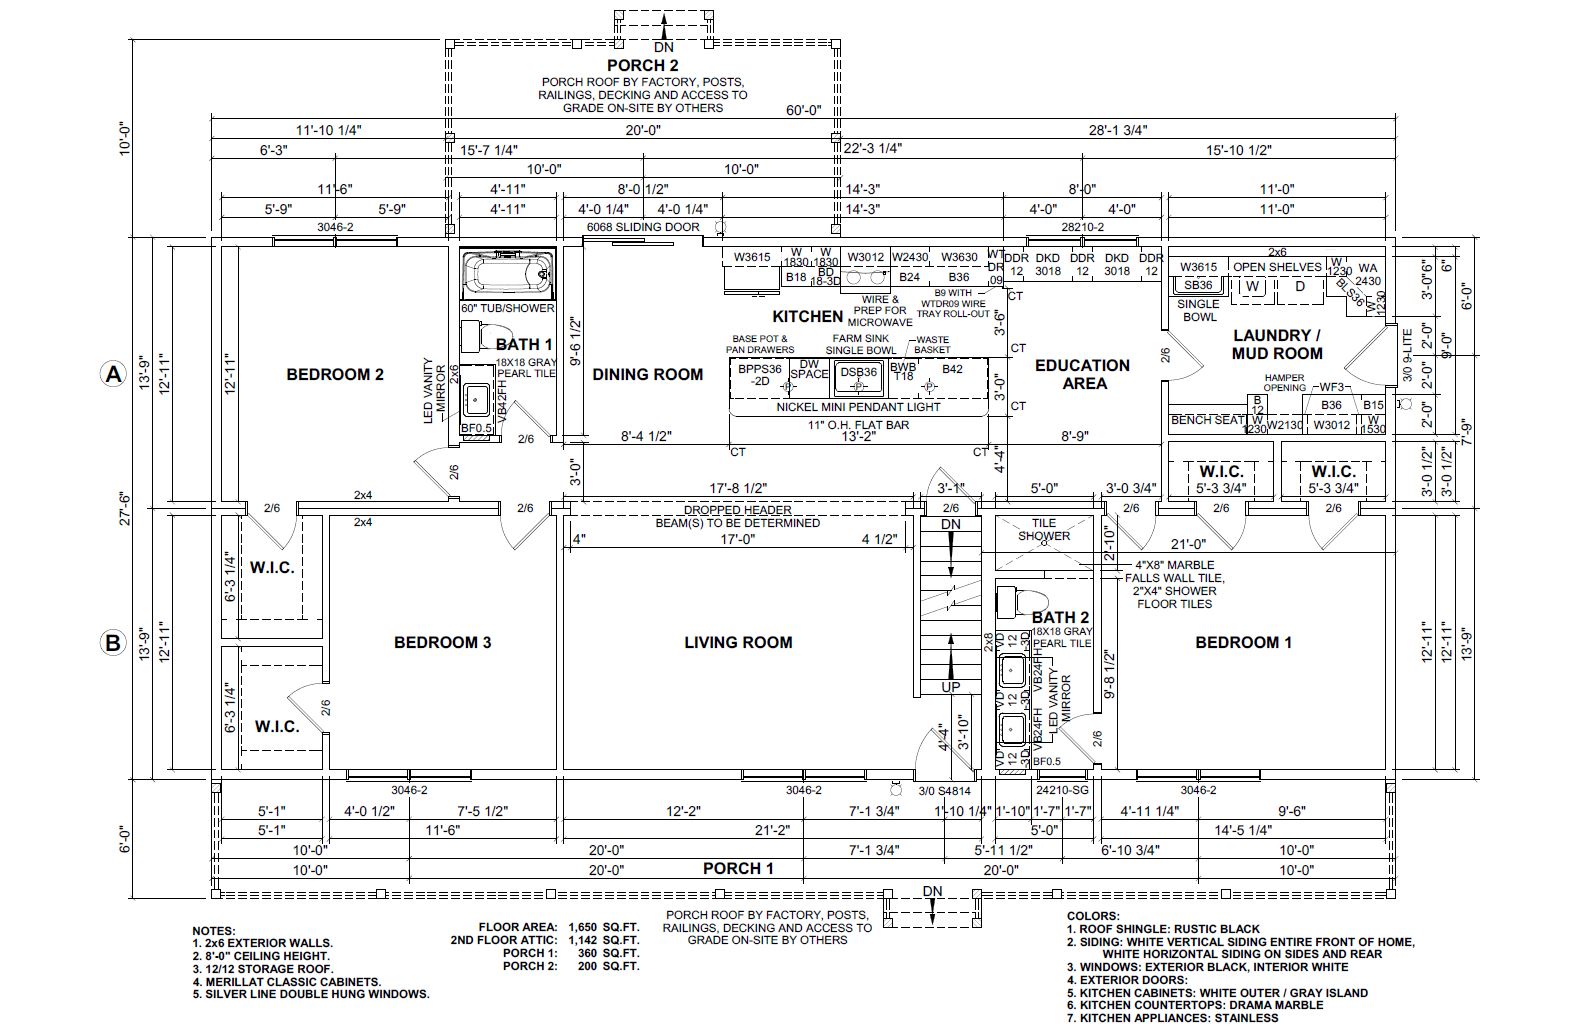
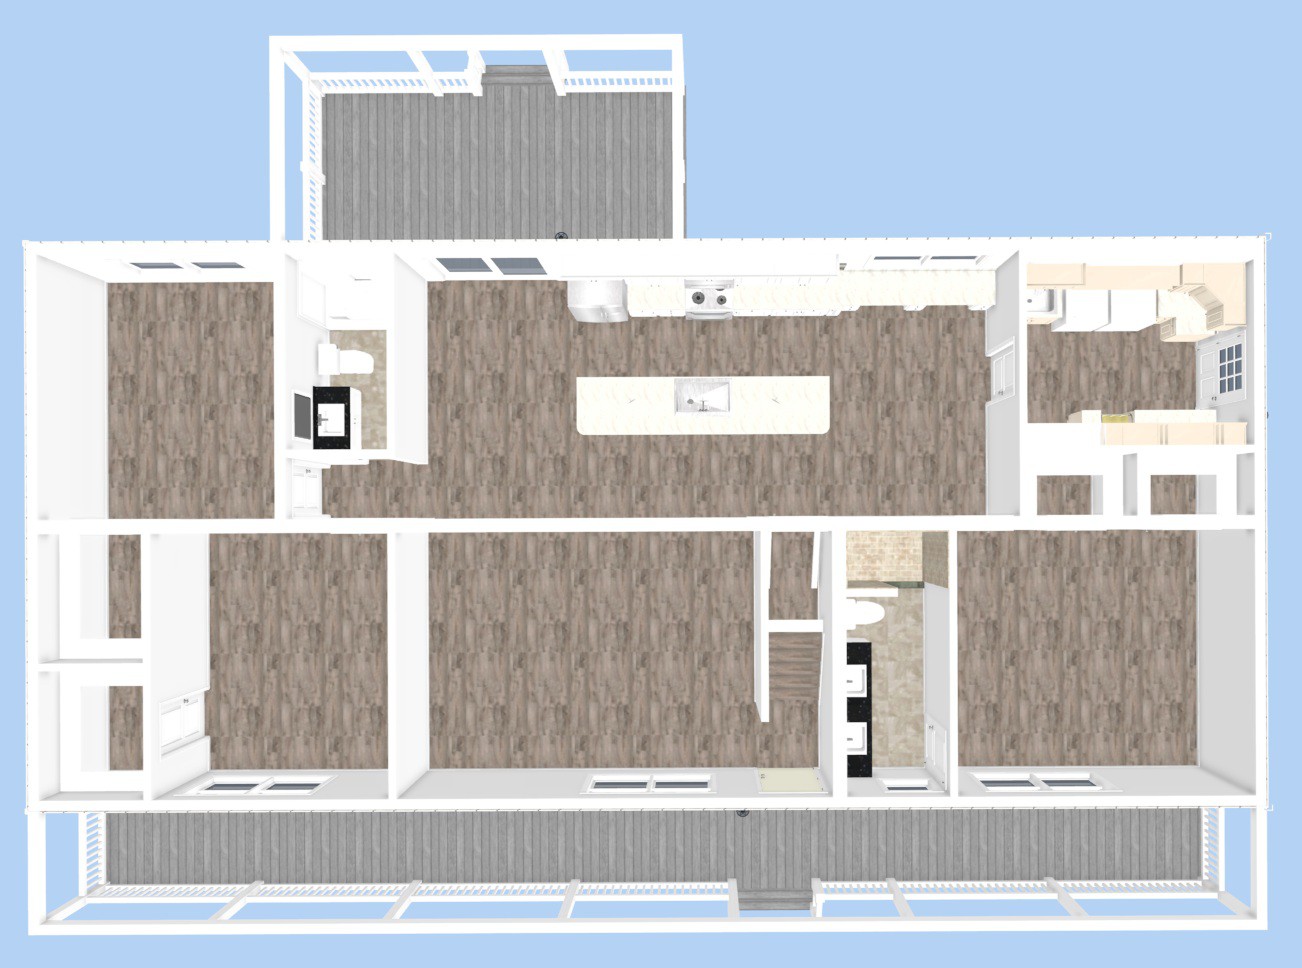
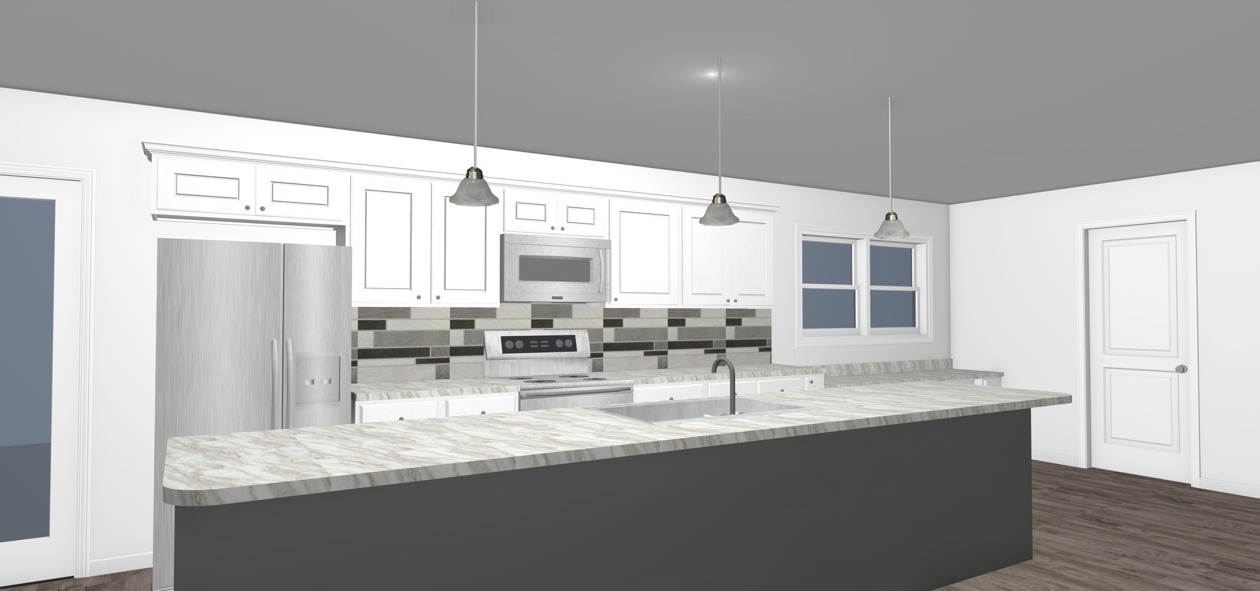
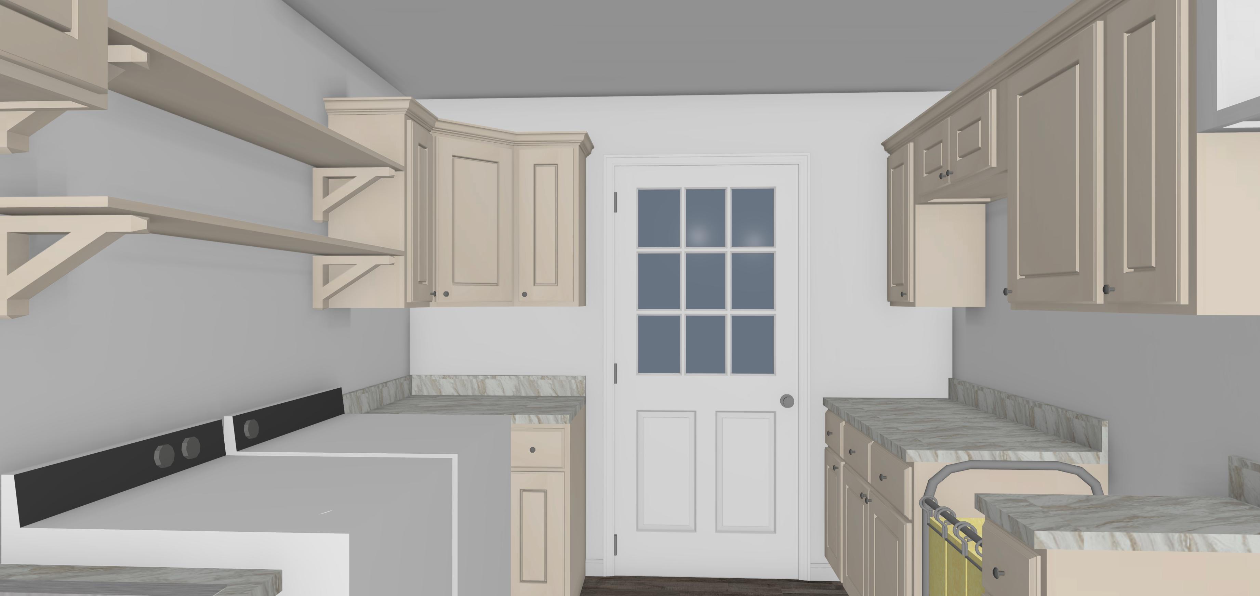
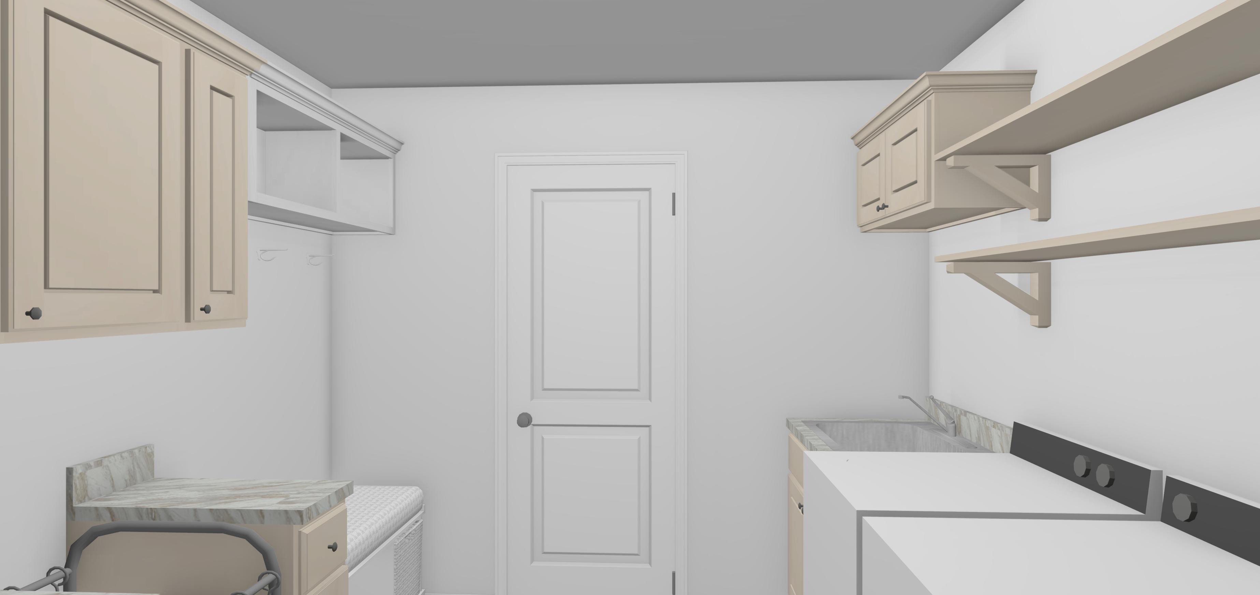
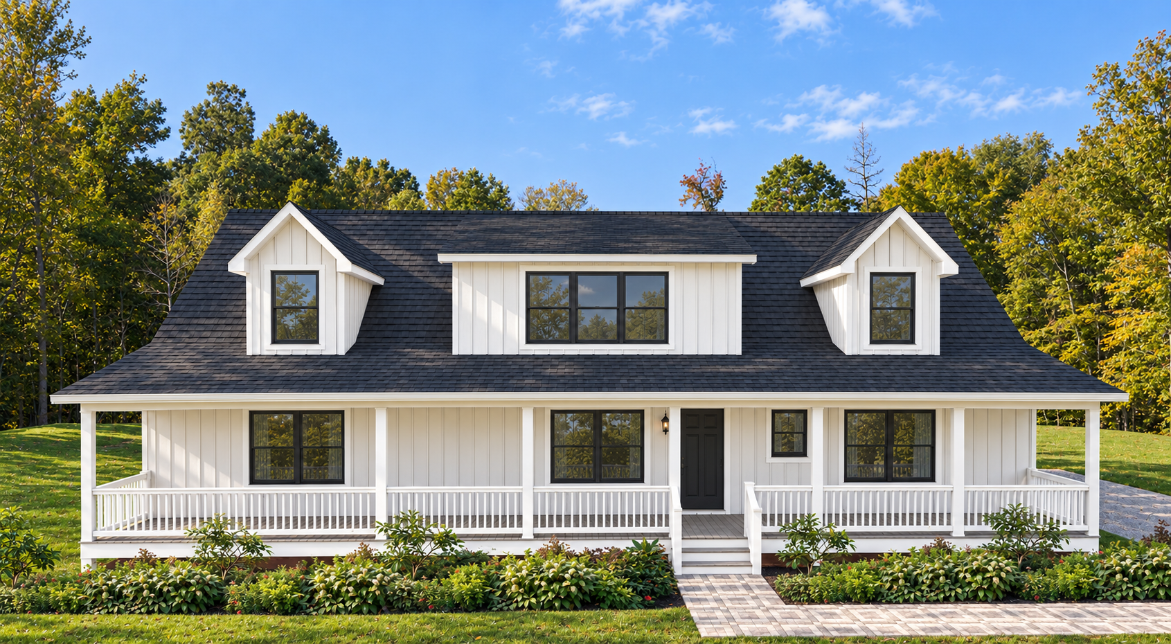
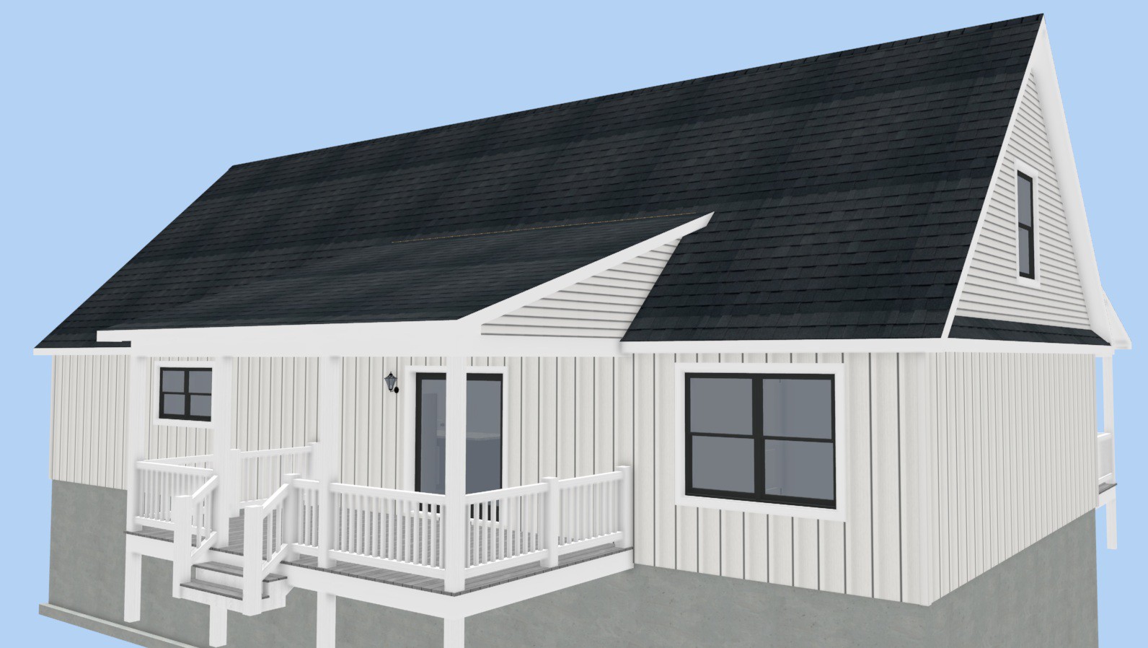
The Abilene IDH-003 brings three bedrooms and two bathrooms together in a 1,650-square-foot layout with a split-bedroom arrangement. A central living room connects with the dining room and kitchen, where an eat-at island creates a convenient gathering spot. The adjoining education area provides a dedicated place for study near the kitchen. On one side, the primary bedroom has two walk-in closets and a private bathroom; two additional bedrooms occupy the opposite side. A separate laundry and mudroom adds practical workspace. The design also includes an unfinished second floor for future planning. The pictured exterior pairs white vertical siding and dark windows with three dormers and a broad covered front porch.
Specifications
| Styles: | Traditional |
| Collection: | Classic |
| Sq. Ft: | 1650 |
| Bedrooms: | 3 |
| Bathrooms: | 2 |
| Levels: | 1.5 |
| Downloads: | Standard Specs Brochure |