Floor plans
Get Your Budget Now
Find Your Impresa BuyZone
Need Financing?
Abbington - PBC-710
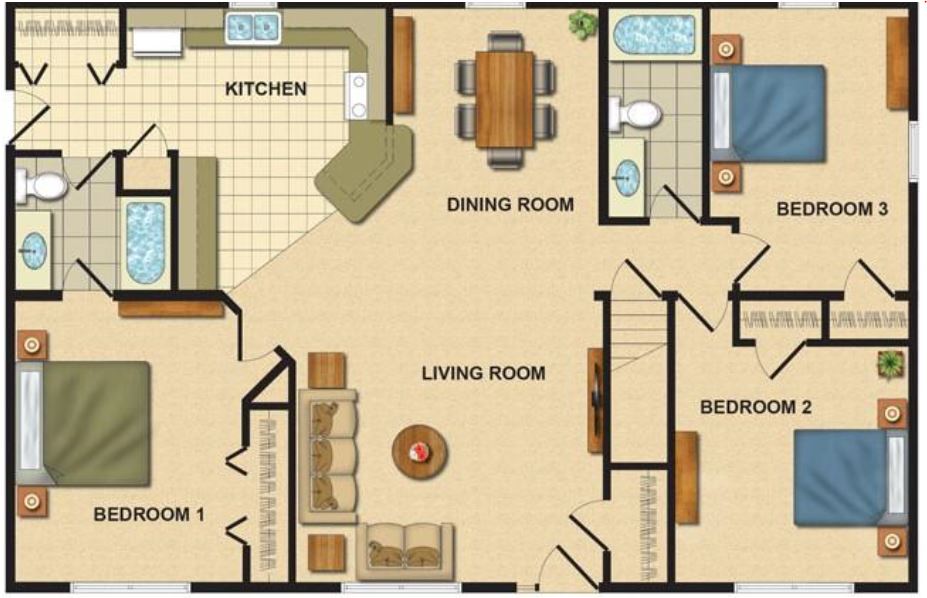
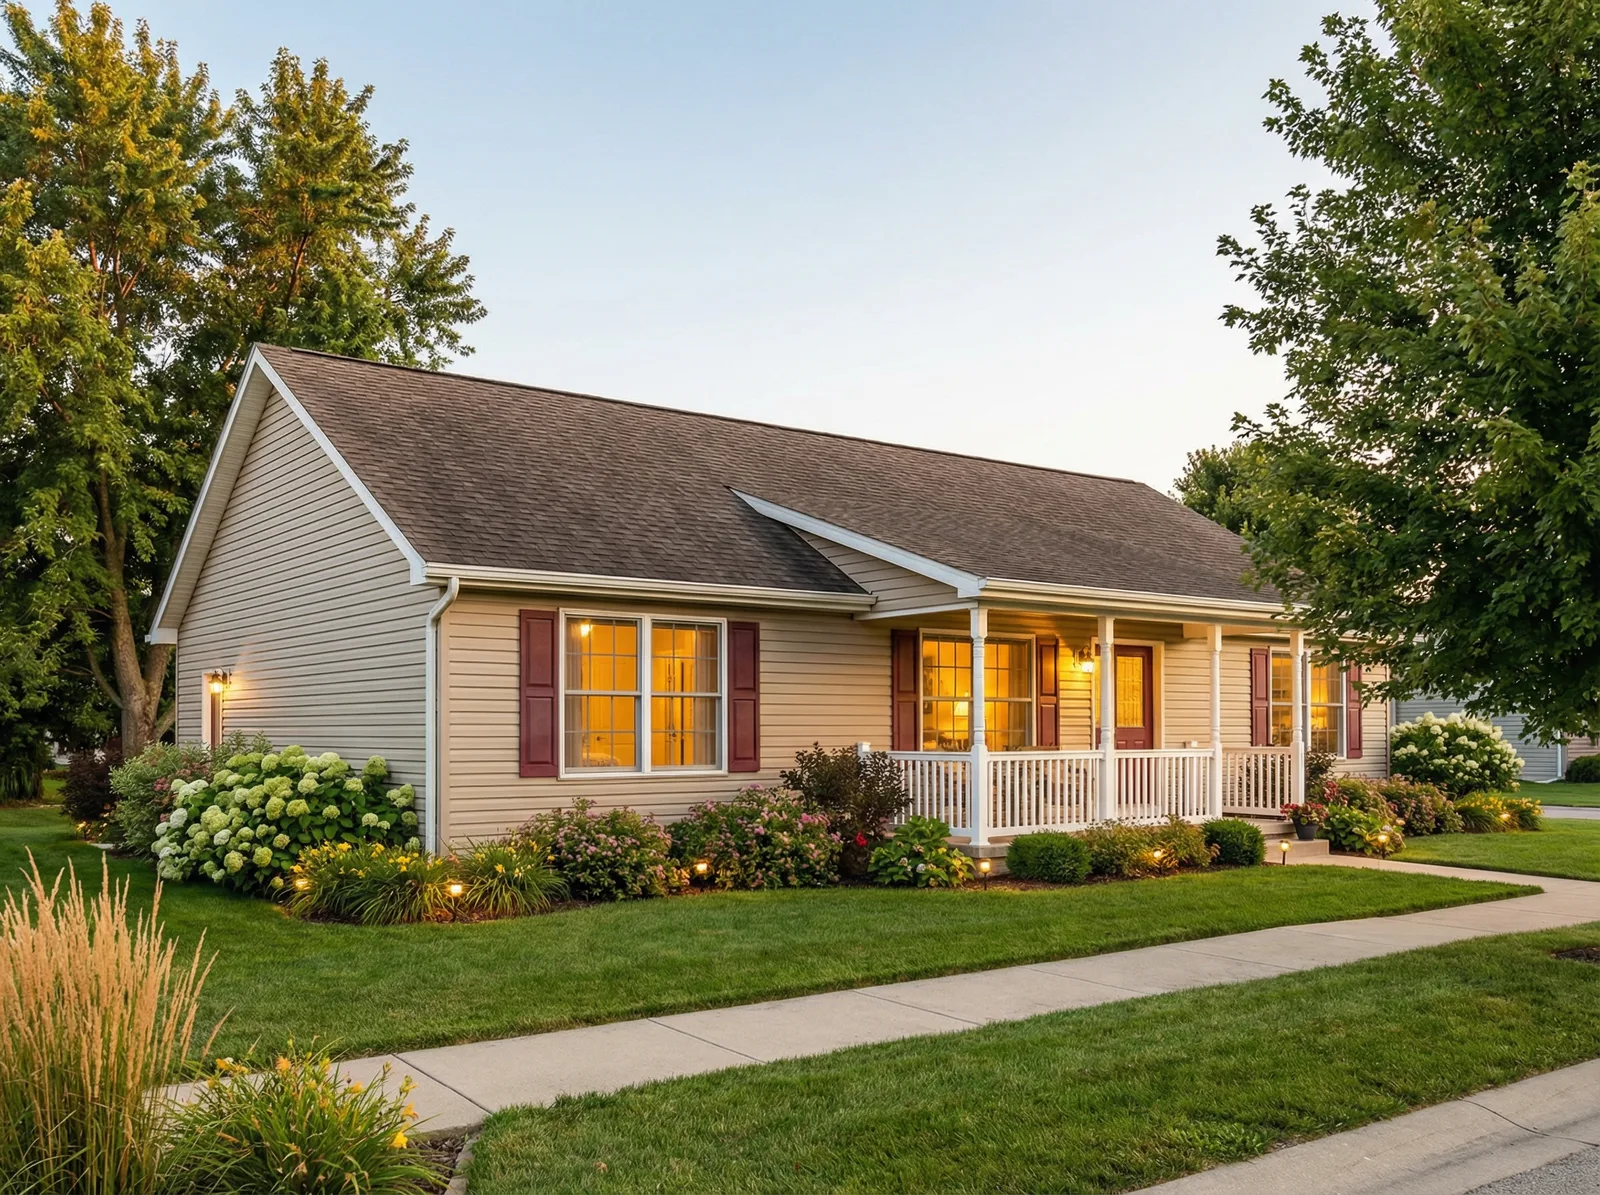
Abbington puts shared living at the center, with an open living room and dining area connecting three bedrooms across a practical split layout. Bedroom 1 sits to one side, while Bedrooms 2 and 3 occupy the opposite end, creating separation between sleeping areas. The kitchen opens toward the dining space, and its angled peninsula helps define the cooking area while keeping it connected to daily activity. Two bathrooms, bedroom closets, and a closet beside the front entry add everyday convenience. Within 1,488 square feet, this single-story home offers an inviting balance of gathering space, private rooms, and useful storage for the things you reach for every day.
Specifications
| Styles: | Traditional |
| Collection: | Premier |
| Sq. Ft: | 1488 |
| Bedrooms: | 3 |
| Bathrooms: | 2.0 |
| Levels: | 1 |
| Downloads: | Standard Specs Brochure |
| Budget: | Budget Calculator |
Optional Features
Green CertificationEnergy Star