Floor plans
Get Your Budget Now
Find Your Impresa BuyZone
Need Financing?
Breezy Point - CLS-004
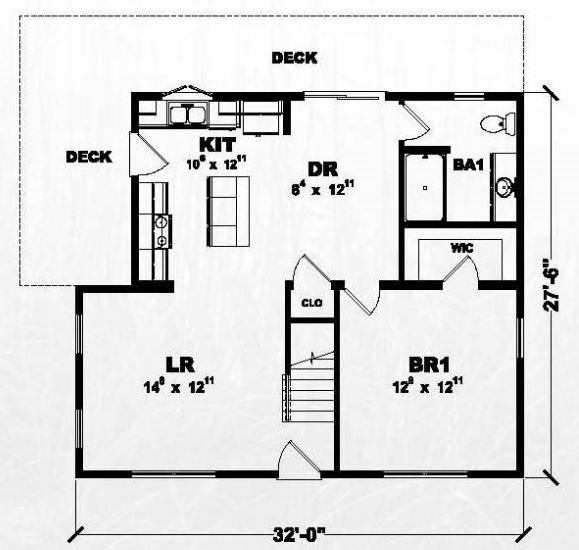
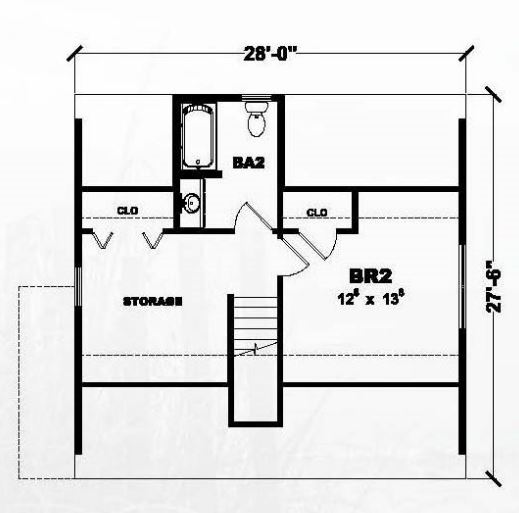
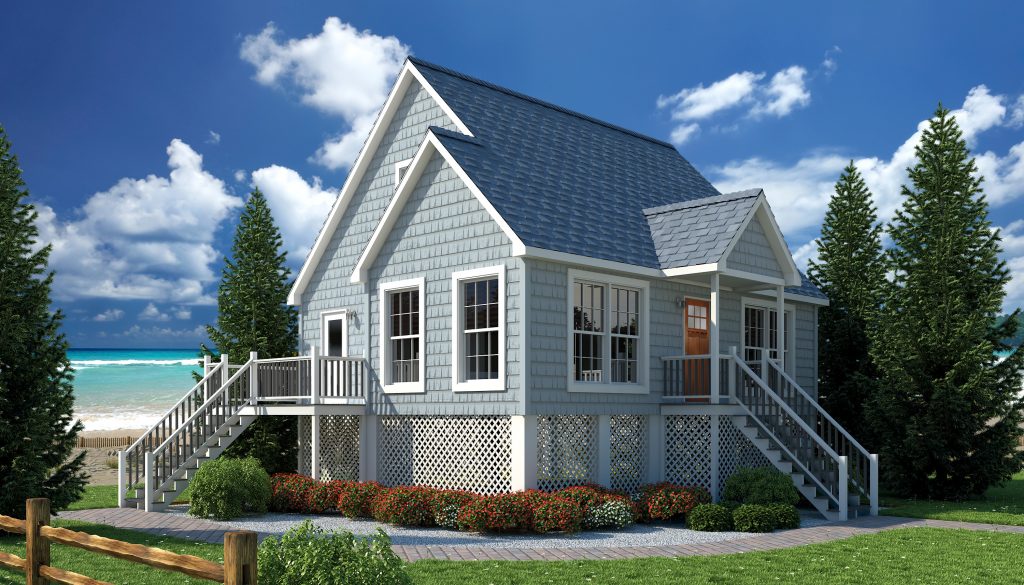
The Breezy Point plan is bright, open and airy. The open floor plan ensures visibility throughout the home, preserving the fantastic views from all angles. The first floor has 1 bedroom and 1 bath, however by finishing the proposed second floor (on site by others) this home could have 2 bedrooms and 2 baths. You could make the second floor the Master Suite complete with a sitting room as well and have the first floor bedroom as a guest room. There are so many possibilities with this home plan.
Specifications
| Styles: | Coastal Traditional |
| Collection: | Coastal |
| Sq. Ft: | 1279 |
| Bedrooms: | 2 |
| Bathrooms: | 2.0 |
| Levels: | 1.5 |
| Downloads: | Standard Specs Brochure |
| Budget: | Budget Calculator |
Optional Features
Green CertificationEnergy Star