Floor plans
Get Your Budget Now
Find Your Impresa BuyZone
Need Financing?
Yukon - ASC-011
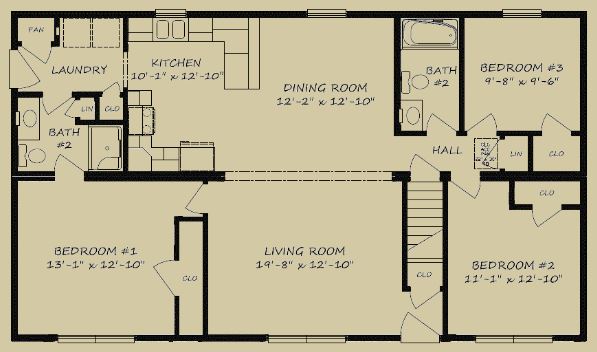
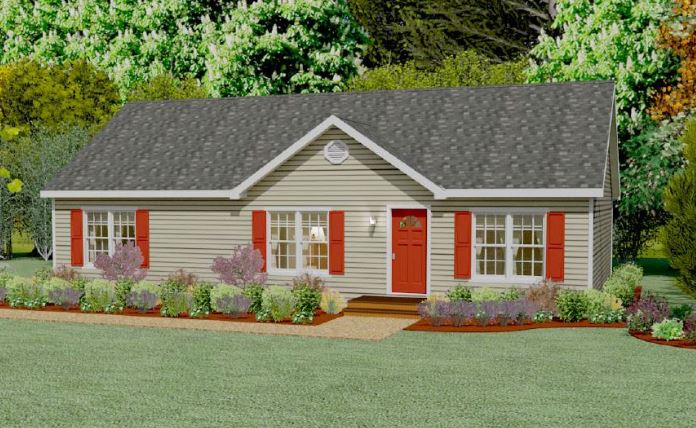
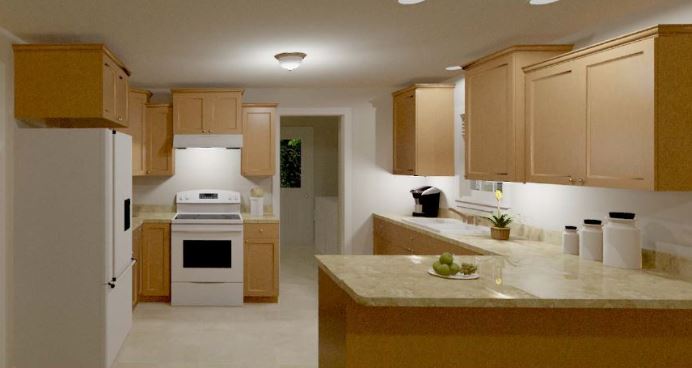
This neighborly 3 bedroom, 2 bath 1320 square foot home plan is packed with thoughtful features that make it feel larger than it is. The Master Bath has a door into the master bedroom as well at the laundry room. The kitchen is open to both the dining and living rooms for family time. The Master Bedroom is sequestered away from the additional 2 bedrooms for privacy.
Specifications
| Styles: | Traditional |
| Collection: | Summit |
| Sq. Ft: | 1320 |
| Bedrooms: | 3 |
| Bathrooms: | 2.0 |
| Levels: | 1 |
| Downloads: | Standard Specs Brochure |
| Budget: | Budget Calculator |
Optional Features
Green CertificationEnergy Star